Discover this exceptional 4-bedroom, 2.5-bathroom POOL home nestled in the exclusive gated community of Southwind, within the highly sought-after Bluewater Bay. From the moment you enter, you're greeted by soaring ceilings, durable LVP flooring, and a striking custom wood fireplace mantle that stretches to the ceiling—showcasing the craftsmanship and attention to detail found throughout the home.The heart of the home is a spacious, well-appointed kitchen featuring a large center island, oak cabinetry, double ovens, built-in desk, and ample countertop and storage space. A sunny breakfast nook flows seamlessly to the covered patio and screened-in pool—perfect for entertaining indoors and out. The formal dining room offers a generous space for holidays and special events. Working from home?! You'll love the dedicated, executive office with custom cabinetry, ideal for productivity and organization. The first-floor primary suite is a serene retreat, complete with a sitting area, walk-in closet, and private patio accessideal for morning coffee or birdwatching. The en suite bath features a jetted tub, double vanities, separate shower, water closet, and linen storage for a spa-like experience.
Upstairs, three additional bedrooms are connected by a Jack-and-Jill bath, and each includes its own spacious closet. PLUS a secret room perfect for movie nights or relaxing on the custom sofa bed!
The oversized 3.5-car garage is equipped with epoxy flooring and a top-of-the-line FlowWall storage systemoffering modular, customizable organization with slat wall panels, hooks, shelves, and cabinetry. A separate storage room adds even more flexibility for hobbies or outdoor yard equipment.
Outdoor living shines here with a screened-in pool, open patio, and lush, manicured lawn serviced by a lawn pump and well irrigation system.
Additional Features Include:
Lifetime warranty windows (WindowWorld)
Newly renovated laundry room
Secret Movie/Hangout Room
Fresh interior and exterior paint
Pre-drilled, custom cut plywood covering for hurricane protection for every window
Auto hurricane shutters located on the two windows that flank either side of the fireplace
Short walk or bike ride to golf, tennis, marina, pools, and more
Located just minutes from Eglin AFB and the white-sand beaches of Destin, this home offers a rare blend of luxury, comfort, and lifestyle. Schedule your private tour today and experience all that this incredible home has to offer!
Sold for $675,000
$675,000
9 Southwind Ct, Niceville, FL 32578
4beds
2,885sqft
Single Family Residence
Built in 1988
0.35 Acres Lot
$652,200 Zestimate®
$234/sqft
$4,134 Estimated rent
Home value
$652,200
$594,000 - $717,000
$4,134/mo
Zestimate® history
Owner options
List your home for rent
$4,134/mo
Rent Zestimate®
Find your next renter with Zillow Rental Manager. Plus, with online applications, you can quickly screen prospective tenants – for free.
$4,134/mo
Rent Zestimate®
Refinance and save
$4,225/mo
Est. payment
Refinancing to a lower rate could help reduce your monthly payments and save thousands over the life of the loan.
$4,225/mo
Est. payment
Explore your selling options
Work with a Zillow partner agent
Leverage their expertise and Zillow's premium Showcase listings to get your home seen by more buyers.
Get startedList with your own agent
Get your home in front of millions of buyers by listing it on Zillow.
Learn how to do itSell it yourself
Take full control of how buyers see your home on Zillow by listing For Sale by Owner (FSBO).
List your homeWhat's special
Gated communityScreened-in poolPool homeCustom wood fireplace mantleLarge center islandPrivate patio accessExecutive office
Zillow last checked:
Listing updated:
Listed by:
Ginny L Deptula,
Real Broker LLC
Bought with:
Zarina S Ellis, 3397694
Ellis Realty LLC
Source: ECAOR,MLS#: 979073
Facts & features
Interior
Bedrooms & bathrooms
- Bedrooms: 4
- Bathrooms: 3
- Full bathrooms: 2
- 1/2 bathrooms: 1
Primary bedroom
- Level: First
- Area: 224 Square Feet
- Dimensions: 16 x 14
Bedroom
- Level: Second
- Area: 192 Square Feet
- Dimensions: 16 x 12
Bedroom
- Level: Second
- Area: 155.1 Square Feet
- Dimensions: 14.1 x 11
Bedroom
- Level: Second
- Area: 166.1 Square Feet
- Dimensions: 15.1 x 11
Primary bathroom
- Level: First
- Area: 163.2 Square Feet
- Dimensions: 13.6 x 12
Bathroom
- Level: First
- Area: 27 Square Feet
- Dimensions: 6 x 4.5
Bathroom
- Level: Second
- Area: 126 Square Feet
- Dimensions: 14 x 9
Dining room
- Level: First
- Area: 180 Square Feet
- Dimensions: 15 x 12
Family room
- Level: First
- Area: 332.8 Square Feet
- Dimensions: 20.8 x 16
Garage
- Level: First
- Area: 609.76 Square Feet
- Dimensions: 29.6 x 20.6
Kitchen
- Level: First
- Area: 238 Square Feet
- Dimensions: 17 x 14
Kitchen
- Description: Eat-in Kitchen
- Level: First
- Area: 152.6 Square Feet
- Dimensions: 14 x 10.9
Office
- Level: First
- Area: 190.44 Square Feet
- Dimensions: 13.8 x 13.8
Storage
- Level: Second
- Area: 81.9 Square Feet
- Dimensions: 9.1 x 9
Cooling
- Central Air
Appliances
- Included: Cooktop, Dishwasher, Disposal, Dryer, Microwave, Double Oven, Trash Compactor, Washer
- Laundry: Washer/Dryer Hookup
Features
- Central Vacuum, Breakfast Bar, Cathedral Ceiling(s), Floor Allowance, Kitchen Island, Recessed Lighting, Split Bedroom, Wallpaper, Wet Bar, Woodwork Painted
- Flooring: Carpet
- Windows: Window Treatments, Bay Window(s), Hurricane Shutters
- Has fireplace: Yes
- Common walls with other units/homes: No Common Walls
Interior area
- Total structure area: 2,885
- Total interior livable area: 2,885 sqft
Property
Parking
- Total spaces: 2
- Parking features: Garage Door Opener, Oversized, See Remarks
- Attached garage spaces: 2
Features
- Stories: 2
- Patio & porch: Enclosed
- Exterior features: Sprinkler System
- Pool features: In Ground
- On waterfront: Yes
Lot
- Size: 0.35 Acres
- Dimensions: 100 x 151
- Features: Covenants, Easements, On Golf Course, Interior Lot, Level, Survey Available, Within 1/2 Mile to Water
Details
- Parcel number: 261S22461D00000030
- Zoning description: Resid Single Family
Construction
Type & style
- Home type: SingleFamily
- Architectural style: Traditional
- Property subtype: Single Family Residence
Materials
- Frame, Masonite, Trim Vinyl, Siding CmntFbrHrdBrd
- Foundation: Slab
- Roof: Shingle
Condition
- Construction Complete
- New construction: No
- Year built: 1988
Utilities & green energy
- Water: Public
Community & HOA
Community
- Features: Beach, Boat Launch, Fishing, Gated, Golf, Marina, Picnic Area, Pool, Tennis Court(s), Waterfront
- Security: Smoke Detector(s)
- Subdivision: SOUTHWIND PH 4
Location
- Region: Niceville
Financial & listing details
- Price per square foot: $234/sqft
- Tax assessed value: $591,529
- Annual tax amount: $3,889
- Date on market: 6/18/2025
- Road surface type: Paved
Price history
| Date | Event | Price |
|---|---|---|
| 6/18/2026 | Sold | $675,000+3.9%$234/sqft |
Source: Public Record Report a problem | ||
| 8/15/2025 | Sold | $649,900$225/sqft |
Source:  ECAOR #979073 Report a problem ECAOR #979073 Report a problem | ||
| 6/22/2025 | Pending sale | $649,900$225/sqft |
Source: ECAOR #979073 Report a problem | ||
| 6/18/2025 | Listed for sale | $649,900+91.1%$225/sqft |
Source: ECAOR #979073 Report a problem | ||
| 12/19/2011 | Sold | $340,000-7.6%$118/sqft |
Source: Public Record Report a problem | ||
| 11/22/2011 | Listed for sale | $368,000$128/sqft |
Source: American Realty of Northwest Florida, Inc. #567466 Report a problem | ||
Public tax history
| Year | Property taxes | Tax assessment |
|---|---|---|
| 2024 | $3,889 +2.4% | $360,780 +3% |
| 2023 | $3,797 +2.5% | $350,272 +3% |
| 2022 | $3,704 +0.2% | $340,070 +3% |
| 2021 | $3,698 +0.3% | $330,165 +1.4% |
| 2020 | $3,687 +1.2% | $325,607 +2.3% |
| 2019 | $3,642 +0.9% | $318,286 +1.9% |
| 2018 | $3,609 | $312,351 +2.1% |
| 2017 | $3,609 +0.6% | $305,927 +2.1% |
| 2016 | $3,587 +2.8% | $299,635 +0.7% |
| 2015 | $3,490 -2% | $297,552 +0.8% |
| 2014 | $3,561 | $295,190 +1.5% |
| 2013 | -- | $290,828 +1.7% |
| 2012 | -- | $285,967 +6.6% |
| 2011 | -- | $268,370 +1.5% |
| 2010 | -- | $264,404 +2.7% |
| 2009 | -- | $257,453 +0.1% |
| 2008 | -- | $257,196 +3% |
| 2007 | -- | $249,705 +2.5% |
| 2006 | -- | $243,615 +3% |
| 2005 | -- | $236,519 +3% |
| 2004 | -- | $229,630 +1.9% |
| 2003 | -- | $225,348 +2.4% |
| 2002 | -- | $220,066 +1.6% |
| 2001 | -- | $216,600 |
Find assessor info on the county website
Neighborhood: 32578
Nearby homes
- $748,9005 bd3 ba3.1k sqft11 Southwind Ct, Niceville, FL 32578Off Market

- $765,0005 bd3 ba3.2k sqft5 Southwind Ct, Niceville, FL 32578Sold
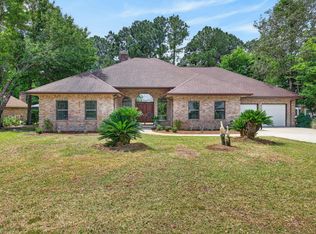
- $597,4003 bd2 ba2.3k sqft16 Southwind Ct, Niceville, FL 32578Off Market
- $541,0003 bd2 ba2.7k sqft18 Southwind Ct, Niceville, FL 32578Off Market
- $840,0004 bd4 ba3.4k sqft15 Southwind Ct, Niceville, FL 32578Off Market
- $675,2003 bd2 ba2.3k sqft1 Southwind Ct, Niceville, FL 32578Off Market
- $536,6004 bd2 ba2.5k sqft14 Southwind Ct, Niceville, FL 32578Off Market
- $496,3003 bd2 ba2.1k sqft20 Southwind Ct, Niceville, FL 32578Off Market
Nearby schools
GreatSchools rating
- 8/10Bluewater Elementary SchoolGrades: PK-5Distance: 1.3 mi
- 9/10C. W. Ruckel Middle SchoolGrades: 6-8Distance: 4.4 mi
- 7/10Niceville Senior High SchoolGrades: 9-12Distance: 4.4 mi
Schools provided by the listing agent
- Elementary: Bluewater
- High: Niceville
Source: ECAOR. This data may not be complete. We recommend contacting the local school district to confirm school assignments for this home.


Get pre-qualified for a loan
At Zillow Home Loans, we can pre-qualify you in as little as 5 minutes with no impact to your credit score.An equal housing lender. NMLS #10287.
Sell for more on Zillow
Get a Zillow Showcase℠ listing at no additional cost and you could sell for .
$652,200
2% more
+$13,044
With Zillow Showcase(estimated)
$665,244
- Florida
- Okaloosa County
- Niceville
- 32578
- 9 Southwind Ct
Nearby cities
Nearby zip codes
Other Niceville Topics
