OFFER DEADLINE MONDAY, SEPTEMBER 14th at 12:00 PM. Potential abounds in this ideally located home, where location truly sets the stage! Situated on a large, level corner lot at Spring Terrace and Willow Woods Drive, this property offers endless possibilities for the buyer ready to make it their own. Inside, the living room features a fireplace and hardwood floors beneath the carpeting. The spacious kitchen offers plenty of room for an eat-in table and sliders leading to the deck. Three bedrooms, all with hardwood floors, share the main bath. The lower level provides abundant storage along with an additional full bath, and there is also a one-car under garage. Just around the corner from Spring Street School and directly across from the rear entrance to Dean Park, the setting is hard to beat. Bring your vision, your ideas, and your imagination—this is a wonderful opportunity to create something truly special.
Under contract
$450,000
9 Spring Ter, Shrewsbury, MA 01545
3beds
1,508sqft
Single Family Residence
Built in 1956
0.35 Acres Lot
$447,600 Zestimate®
$298/sqft
$-- HOA
What's special
One-car under garageHardwood floorsLarge level corner lotSpacious kitchen
- 11 days
- 2,747
- 309
Likely to sell faster than
Zillow last checked:
Listing updated:
Listed by:
Maribeth McCauley Lynch 508-641-9323,
Lamacchia Realty, Inc. 508-925-7330
Source: MLS PIN,MLS#: 73575559
Facts & features
Interior
Bedrooms & bathrooms
- Bedrooms: 3
- Bathrooms: 2
- Full bathrooms: 2
Primary bedroom
- Features: Closet, Flooring - Hardwood, Cable Hookup
- Level: First
- Area: 132
- Dimensions: 12 x 11
Bedroom 2
- Features: Closet, Flooring - Wall to Wall Carpet
- Level: First
- Area: 117
- Dimensions: 13 x 9
Bedroom 3
- Features: Closet, Flooring - Wall to Wall Carpet
- Level: First
- Area: 99
- Dimensions: 9 x 11
Primary bathroom
- Features: No
Bathroom 1
- Features: Bathroom - Full, Bathroom - With Tub & Shower, Flooring - Vinyl
- Level: First
- Area: 40
- Dimensions: 5 x 8
Bathroom 2
- Features: Bathroom - 3/4, Bathroom - With Shower Stall, Flooring - Vinyl
- Level: Basement
- Area: 54
- Dimensions: 9 x 6
Dining room
- Features: Closet, Flooring - Vinyl
- Level: First
- Area: 120
- Dimensions: 10 x 12
Kitchen
- Features: Flooring - Vinyl, Dining Area, Countertops - Stone/Granite/Solid, Deck - Exterior, Slider, Stainless Steel Appliances
- Level: First
- Area: 100
- Dimensions: 10 x 10
Living room
- Features: Closet, Flooring - Wall to Wall Carpet, Cable Hookup, Exterior Access
- Level: First
- Area: 247
- Dimensions: 19 x 13
Heating
- Forced Air, Oil
Cooling
- None
Appliances
- Included: Electric Water Heater, Water Heater, Range, Refrigerator
- Laundry: Flooring - Vinyl, Electric Dryer Hookup, Washer Hookup, In Basement
Features
- Bonus Room
- Flooring: Vinyl, Carpet, Hardwood
- Doors: Insulated Doors
- Windows: Insulated Windows
- Basement: Full,Partially Finished,Walk-Out Access,Interior Entry,Garage Access,Radon Remediation System,Concrete
- Number of fireplaces: 1
- Fireplace features: Living Room
Interior area
- Total structure area: 1,508
- Total interior livable area: 1,508 sqft
- Finished area above ground: 1,008
- Finished area below ground: 500
Video & virtual tour
Property
Parking
- Total spaces: 4
- Parking features: Attached, Under, Garage Door Opener, Paved Drive, Off Street, Paved
- Attached garage spaces: 1
- Uncovered spaces: 3
Features
- Patio & porch: Deck, Patio
- Exterior features: Deck, Patio, Rain Gutters, Storage
Lot
- Size: 0.35 Acres
- Features: Corner Lot
Details
- Foundation area: 0
- Parcel number: M:0017 B:071000 L:0000,1674340
- Zoning: RB1
Construction
Type & style
- Home type: SingleFamily
- Architectural style: Ranch
- Property subtype: Single Family Residence
Materials
- Conventional (2x4-2x6)
- Foundation: Concrete Perimeter
- Roof: Shingle
Condition
- Year built: 1956
Utilities & green energy
- Electric: Circuit Breakers
- Sewer: Public Sewer
- Water: Public
- Utilities for property: for Electric Range, for Electric Dryer, Washer Hookup
Community & HOA
Community
- Features: Public Transportation, Shopping, Park, Walk/Jog Trails, Golf, Medical Facility, Laundromat, Bike Path, Conservation Area, Highway Access, House of Worship, Private School, Public School, University
HOA
- Has HOA: No
Location
- Region: Shrewsbury
Financial & listing details
- Price per square foot: $298/sqft
- Tax assessed value: $465,600
- Annual tax amount: $5,354
- Date on market: 9/10/2026
- Road surface type: Paved
Estimated market value
$447,600
$425,000 - $470,000
$2,823/mo
Price history
| Date | Event | Price |
|---|---|---|
| 9/16/2026 | Contingent | $450,000$298/sqft |
Source: MLS PIN #73575559 Report a problem | ||
| 9/10/2026 | Listed for sale | $450,000+72.1%$298/sqft |
Source: MLS PIN #73575559 Report a problem | ||
| 10/31/2003 | Sold | $261,500$173/sqft |
Source: Public Record Report a problem | ||
Public tax history
| Year | Property taxes | Tax assessment |
|---|---|---|
| 2025 | $5,460 +10.9% | $453,500 +14% |
| 2024 | $4,925 -2% | $397,800 +3.9% |
| 2023 | $5,024 +13.5% | $382,900 +22.1% |
| 2022 | $4,425 +9.4% | $313,600 +2.2% |
| 2021 | $4,045 +6.7% | $306,700 +0.9% |
| 2020 | $3,791 +3.9% | $304,000 +4.8% |
| 2019 | $3,648 +7.7% | $290,200 +8.4% |
| 2018 | $3,388 +5.7% | $267,600 +7.1% |
| 2017 | $3,206 +2.3% | $249,900 +3.6% |
| 2016 | $3,134 | $241,100 |
Find assessor info on the county website
Monthly payment
Est. payment
Payment breakdown
Explore the cost of this home by adjusting the details. Changes won't be saved.Climate risks
Neighborhood: 01545
Nearby schools
Schools provided by the listing agent
- Elementary: Spring Street
- Middle: Sherwood/Oak
- High: Shs/St Johns
Source: MLS PIN. This data may not be complete. We recommend contacting the local school district to confirm school assignments for this home.

Similar homes
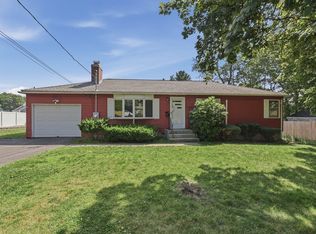
- $620,0003 bd2 ba1.8k sqft145 Boylston Cir, Shrewsbury, MA 01545For Sale
 MLS ID #73575033, Jay Mitchell, eXp Realty LLC - Corporate Office. MLS PIN
 - $429,0003 bd1 ba980 sqft6 Fernbrook Rd, Northborough, MA 01532For Sale
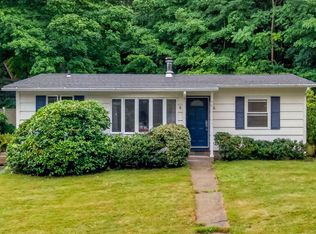 MLS ID #73567865, Bell Property Partners, Compass. MLS PIN
 - $479,9003 bd2 ba1.5k sqft587 Main St, Boylston, MA 01505For Sale
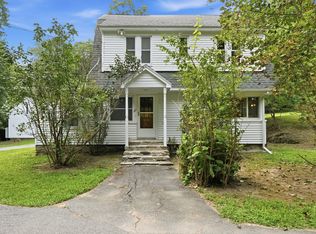 MLS ID #73565251, Jennifer Roux, Castinetti Realty Group. MLS PIN
 - $489,9003 bd2 ba1.5k sqft46-A Chester St, Worcester, MA 01605For Sale
 MLS ID #73575436, David Bottcher, Gibbs Realty Inc.. MLS PIN
