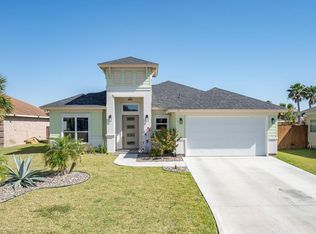
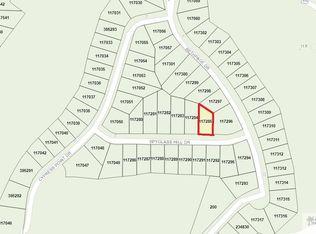
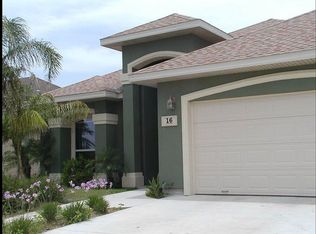
This is a great floor plan featuring an open concept with 3 bedrooms, 2 baths, 2 car garage and a separate room that could be used as a study/office or 4th bedroom. In the kitchen you will find ample storage, pantry, stainless appliances, and granite counters. This is a "split" floor plan with the master bedroom on one side of the home with a large master bath with double sinks, granite counters, garden tub, separate shower, large walk in closet, and guest bedrooms/bathroom on the other side of the house. Inside laundry room with cabinets and sink. Large patio overlooks a huge back yard with plenty of room.
This property is not currently displayed as for sale or rent on Zillow. This may be different from what's on other websites or public sources.