This UNIT was completely renovated in 2021!!!
Welcome to luxury living at Acorn Ponds, one of Roslyn’s most sought-after condominium communities. This expanded Buttonwood model has been completely renovated with designer finishes and modern elegance throughout.
The home features a spacious open-concept layout with a sun-filled living room, fireplace, and double doors leading to a private patio—perfect for entertaining or relaxing. The gourmet kitchen is fully updated with custom cabinetry, granite countertops, high-end stainless steel appliances, and a large island ideal for casual dining.
The primary suite offers a spa-like shower with double vanity, walk-in shower, and generous closet space. Additional highlights include updated flooring, recessed lighting, new HVAC, and 2-car attached garage with interior access.
Enjoy resort-style amenities including indoor and outdoor pools, tennis courts, clubhouse, gym, and 24-hour security—all within a beautifully landscaped community close to shopping, dining, and major highways. There is a shuttle to Manhasset train station for convenience.
Move right in and experience the best of Acorn Ponds living—a perfect blend of comfort, style, and convenience.
Sold for $920,000
$920,000
9 Squirrel Hill #231, Roslyn, NY 11576
2beds
1,612sqft
Condominium, Residential
Built in 1979
-- sqft lot
$970,900 Zestimate®
$571/sqft
$5,574 Estimated rent
Home value
$970,900
$874,000 - $1.08M
$5,574/mo
Zestimate® history
Owner options
List your home for rent
$5,574/mo
Rent Zestimate®
Find your next renter with Zillow Rental Manager. Plus, with online applications, you can quickly screen prospective tenants – for free.
$5,574/mo
Rent Zestimate®
Refinance and save
$6,633/mo
Est. payment
Refinancing to a lower rate could help reduce your monthly payments and save thousands over the life of the loan.
$6,633/mo
Est. payment
Explore your selling options
Work with a Zillow partner agent
Leverage their expertise and Zillow's premium Showcase listings to get your home seen by more buyers.
Get startedList with your own agent
Get your home in front of millions of buyers by listing it on Zillow.
Learn how to do itSell it yourself
Take full control of how buyers see your home on Zillow by listing For Sale by Owner (FSBO).
List your homeWhat's special
Zillow last checked:
Listing updated:
Listed by:
Christina Muccini-Finegan 516-883-5200,
Douglas Elliman Real Estate 516-883-5200,
Jeffrey A. Stone CBR RSPS SRES SRS 917-741-8294,
Douglas Elliman Real Estate
Bought with:
Christina Muccini-Finegan, 10401357199
Douglas Elliman Real Estate
Jeffrey A. Stone CBR RSPS SRES SRS, 40ST1092015
Douglas Elliman Real Estate
Source: OneKey® MLS as distributed by MLS GRID,MLS#: 924042
Facts & features
Interior
Bedrooms & bathrooms
- Bedrooms: 2
- Bathrooms: 3
- Full bathrooms: 2
- 1/2 bathrooms: 1
Heating
- Forced Air
Cooling
- Central Air
Appliances
- Included: Cooktop, Dishwasher, Dryer, Electric Cooktop, Microwave, Oven, Range, Stainless Steel Appliance(s), Washer
Features
- Ceiling Fan(s), Crown Molding, Kitchen Island, Open Floorplan, Primary Bathroom, Quartz/Quartzite Counters, Recessed Lighting
- Flooring: Laminate, Tile
- Windows: Blinds
- Attic: None
- Number of fireplaces: 1
- Fireplace features: Wood Burning
- Common walls with other units/homes: 1 Common Wall
Interior area
- Total structure area: 1,612
- Total interior livable area: 1,612 sqft
Property
Parking
- Total spaces: 1
- Parking features: Attached, Driveway, Garage
- Garage spaces: 1
- Has uncovered spaces: Yes
Features
- Levels: Tri-Level
- Patio & porch: Patio
- Exterior features: Gas Grill, Playground, Tennis Court(s)
- Pool features: Community
Lot
- Size: 9.28 Acres
Details
- Parcel number: 222908A000823UCA004100231
- Special conditions: None
Construction
Type & style
- Home type: Condo
- Property subtype: Condominium, Residential
Materials
- Brick
- Foundation: Concrete Perimeter
Condition
- Updated/Remodeled
- Year built: 1979
- Major remodel year: 1979
Details
- Builder model: Expanded Buttonwood
Utilities & green energy
- Sewer: Public Sewer
- Water: Public
- Utilities for property: Electricity Connected
Community & HOA
Community
- Features: Clubhouse, Fitness Center, Playground, Pool, Tennis Court(s)
- Subdivision: Acorn Ponds at North Hills
HOA
- Has HOA: Yes
- Amenities included: Clubhouse, Fitness Center, Landscaping, Maintenance, Maintenance Grounds, Parking, Playground, Pool, Recreation Facilities, Snow Removal, Tennis Court(s), Trash
- Services included: Common Area Maintenance, Maintenance Structure, Maintenance Grounds, Pool Service, Sewer, Snow Removal, Trash, Water
- HOA fee: $580 monthly
Location
- Region: Roslyn
Financial & listing details
- Price per square foot: $571/sqft
- Tax assessed value: $540,000
- Annual tax amount: $11,716
- Date on market: 10/26/2025
- Cumulative days on market: 30 days
- Listing agreement: Exclusive Right To Sell
- Electric utility on property: Yes
Price history
| Date | Event | Price |
|---|---|---|
| 2/26/2026 | Sold | $920,000-3.1%$571/sqft |
Source:  OneKey® MLS as distributed by MLS GRID #924042 Report a problem OneKey® MLS as distributed by MLS GRID #924042 Report a problem | ||
| 11/25/2025 | Pending sale | $949,000$589/sqft |
Source: OneKey® MLS as distributed by MLS GRID #924042 Report a problem | ||
| 10/27/2025 | Listed for sale | $949,000$589/sqft |
Source: OneKey® MLS as distributed by MLS GRID #924042 Report a problem | ||
Public tax history
| Year | Property taxes | Tax assessment |
|---|---|---|
| 2024 | -- | $540 -17.3% |
| 2023 | -- | $653 +5.3% |
| 2022 | -- | $620 |
| 2021 | -- | -- |
| 2020 | $12,739 +13.8% | $941 |
| 2019 | $11,195 | $941 -8% |
| 2018 | $11,195 +0.1% | $1,023 -3.7% |
| 2017 | $11,182 -6.8% | $1,062 -9% |
| 2016 | $11,993 +268.5% | $1,167 |
| 2015 | $3,255 +5.5% | $1,167 |
| 2013 | $3,085 +4.4% | $1,167 |
| 2012 | $2,954 -60.1% | $1,167 -10.4% |
| 2011 | $7,406 +5.2% | $1,302 -1.2% |
| 2010 | $7,038 | $1,318 -17.8% |
| 2009 | -- | $1,603 -0.7% |
| 2008 | -- | $1,615 +6% |
| 2006 | -- | $1,524 -40.5% |
| 2005 | -- | $2,563 -41.6% |
| 2004 | -- | $4,386 |
| 2003 | -- | $4,386 |
Find assessor info on the county website
Neighborhood: 11576
Nearby homes
- $905,000-- bd3 ba2.4k sqft51 Oldfield, Roslyn, NY 11576Off Market
- $622,0002 bd3 ba1.5k sqft53 Oldfield, Roslyn, NY 11576Off Market

- $905,0003 bd4 ba2.4k sqft61 Oldfield, Roslyn, NY 11576Off Market
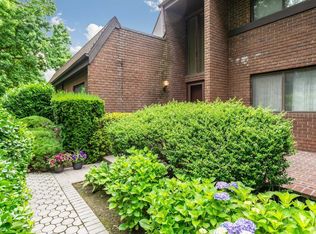
- $677,000-- bd2 ba1.8k sqft27 Oldfield, Roslyn, NY 11576Off Market
- $622,0002 bd3 ba1.5k sqft35 Oldfield, Roslyn, NY 11576Off Market
- $697,0003 bd3 ba1.9k sqft37 Oldfield, Roslyn, NY 11576Off Market
- $697,000-- bd2 ba1.9k sqft39 Oldfield, Roslyn, NY 11576Off Market
- $622,0002 bd3 ba1.5k sqft41 Oldfield, Roslyn, NY 11576Off Market
- $603,000-- bd1 ba1.5k sqft43 Oldfield, Roslyn, NY 11576Off Market
Nearby schools
GreatSchools rating
- 10/10Searingtown SchoolGrades: K-5Distance: 1.1 mi
- 9/10Herricks Middle SchoolGrades: 6-8Distance: 0.7 mi
- 10/10Herricks High SchoolGrades: 9-12Distance: 0.7 mi
Schools provided by the listing agent
- Elementary: Searingtown School
- Middle: Herricks Middle School
- High: Herricks High School
Source: OneKey® MLS as distributed by MLS GRID. This data may not be complete. We recommend contacting the local school district to confirm school assignments for this home.
Get a cash offer in 3 minutes
Find out how much your home could sell for in as little as 3 minutes with a no-obligation cash offer.
Estimated market value
$970,900
Get a cash offer in 3 minutes
Find out how much your home could sell for in as little as 3 minutes with a no-obligation cash offer.
Estimated market value
$970,900
- New York
- Nassau County
- Roslyn
- 11576
- 9 Squirrel Hill Unit 231
Nearby cities
Nearby neighborhoods
Nearby zip codes
Other Roslyn Topics
