Step into luxury living with this exquisite 3 bedroom, 2.5-bath residence, boasting an additional living area and an expansive rooftop deck (567 sq/ft), & parking (available for electric car charging) that truly makes it feel like a home.
Experience the perfect blend of modern and classic design elements, featuring crown molding throughout, gleaming hardwood floors, Pella windows, and strategically placed ceiling fans throughout. The open-concept kitchen is a chef's dream, showcasing a sparkling quartz waterfall eat-in peninsula, stylish tile backsplash, custom shaker cabinets, a stainless farm sink, and Samsung appliances, including a wine fridge & vented stove. Enjoy the convenience of Kohler fixtures and modern pendant lighting, creating a sleek and inviting atmosphere complemented by an extra half bath adjacent to the main living area. The living area is adorned with a built-in floating electric fireplace, a centerpiece encased in a classic custom mantle.
Embrace smart living with upgraded features such as a Ring doorbell, security camera wiring, and a Nest thermostat & smart locks. The bathrooms offer a retreat with a marble double vanity and polished chrome fixtures. Additional features include a spacious laundry closet with Samsung washer and dryer, as well as a generously sized private basement storage area (440 sq/ft). Revel in the abundance of storage solutions and personalized closets within this home, ensuring both practicality and tailored organization to meet your lifestyle needs.
Ascend to the full-size rooftop deck (567 sq/ft), providing unobstructed east facing sunset views, creating an ideal space for entertaining or relaxation with ample space to BBQ .
Situated in a modern gray brick building on a picturesque tree-lined street in the serene corner of The Heights Western Slope, this residence is mere blocks from Leonard Gordon Park. Enjoy easy access to the JSQ PATH station, 2nd St Light Rail, and major roads, making commuting a breeze. Jersey City Heights is renowned for its strong community, exceptional schools, and seamless NYC access, surrounded by vibrant shops, restaurants, and parks. Don't miss the chance to call this stunning property home!
Sold for $860,000
$860,000
9 Stagg St Floor 2, Jersey City, NJ 07306
3beds
2,106sqft
Condominium
Built in ----
-- sqft lot
$926,600 Zestimate®
$408/sqft
$4,231 Estimated rent
Home value
$926,600
$871,000 - $991,000
$4,231/mo
Zestimate® history
Owner options
List your home for rent
$4,231/mo
Rent Zestimate®
Find your next renter with Zillow Rental Manager. Plus, with online applications, you can quickly screen prospective tenants – for free.
$4,231/mo
Rent Zestimate®
Refinance and save
$6,104/mo
Est. payment
Refinancing to a lower rate could help reduce your monthly payments and save thousands over the life of the loan.
$6,104/mo
Est. payment
Explore your selling options
Work with a Zillow partner agent
Leverage their expertise and Zillow's premium Showcase listings to get your home seen by more buyers.
Get startedList with your own agent
Get your home in front of millions of buyers by listing it on Zillow.
Learn how to do itSell it yourself
Take full control of how buyers see your home on Zillow by listing For Sale by Owner (FSBO).
List your homeWhat's special
Zillow last checked:
Listing updated:
Listed by:
JUDITH T MARCIANO 201-736-5165,
CHRISTIE'S INTERNATIONAL REAL ESTATE GROUP 201-962-9551
Bought with:
, 0568727
COLDWELL BANKER REALTY
Source: HCMLS,MLS#: 240000578
Facts & features
Interior
Bedrooms & bathrooms
- Bedrooms: 3
- Bathrooms: 3
- Full bathrooms: 2
- 1/2 bathrooms: 1
Heating
- Central
Cooling
- Central Air
Appliances
- Included: Dishwasher, Other, Microwave, Refrigerator, Washer/Dryer, Gas Oven
Features
- Fireplace, Private Roof Top
- Flooring: Hardwood
- Has fireplace: Yes
Interior area
- Total structure area: 2,106
- Total interior livable area: 2,106 sqft
Property
Parking
- Parking features: 1 Car
Details
- Other equipment: Intercom
Construction
Type & style
- Home type: Condo
- Architectural style: Contemporary,Multi Level
- Property subtype: Condominium
Materials
- Aluminum Siding
Community & HOA
Community
- Features: Security, Storage
HOA
- HOA fee: $267 monthly
Location
- Region: Jersey City
Financial & listing details
- Price per square foot: $408/sqft
- Annual tax amount: $6,714
- Date on market: 4/28/2025
- Inclusions: Major appliances & light fixtures.
- Exclusions: personal property & equipment for sound system
Price history
| Date | Event | Price |
|---|---|---|
| 4/5/2024 | Sold | $860,000-0.6%$408/sqft |
Source: HCMLS #240000578 Report a problem | ||
| 1/10/2024 | Listed for sale | $865,000+8.8%$411/sqft |
Source: HCMLS #240000578 Report a problem | ||
| 8/26/2022 | Sold | $795,000-0.5%$377/sqft |
Source: HCMLS #220008576 Report a problem | ||
| 5/31/2022 | Price change | $799,000-11.1%$379/sqft |
Source: HCMLS #220008576 Report a problem | ||
| 5/12/2022 | Listed for sale | $899,000$427/sqft |
Source: HCMLS #220008576 Report a problem | ||
Public tax history
Tax history is unavailable.
Neighborhood: The Heights
Nearby homes
- $365,4002 bd1 ba700 sqft9 Stagg St, Jersey City, NJ 07306Off Market

- $945,100-- bd-- ba3.6k sqft11 Stagg St, Jersey City, NJ 07306Off Market
- $678,600-- bd-- ba-- sqft11 Stagg St, Jersey City, NJ 07306Off Market
- $819,9003 bd2 ba1.2k sqft11 Stagg St #2, Jersey City, NJ 07306Off Market
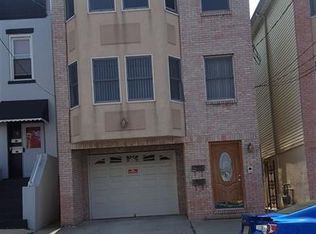
- $1,138,400-- bd-- ba3.5k sqft13 Stagg St, Jersey City, NJ 07306Off Market
- $459,5001 bd1 ba-- sqft3199 Kennedy Blvd APT 1L, Jersey City, NJ 07306Off Market
- $---- sqft3193 John F Kennedy Blvd, Jersey City, NJ 07306Off Market
- $829,3004 bd3 ba1.7k sqft3191 John F Kennedy Blvd, Jersey City, NJ 07306Off Market
Nearby schools
GreatSchools rating
- 6/10Patricia M. Noonan School Ps #26Grades: PK-5Distance: 0.3 mi
- 5/10Franklin L Williams Middle School No7Grades: 6-8Distance: 0.1 mi
- 1/10William L. Dickinson High SchoolGrades: 9-12Distance: 0.9 mi
Get a cash offer in 3 minutes
Find out how much your home could sell for in as little as 3 minutes with a no-obligation cash offer.
Estimated market value
$926,600
Get a cash offer in 3 minutes
Find out how much your home could sell for in as little as 3 minutes with a no-obligation cash offer.
Estimated market value
$926,600
- New Jersey
- Hudson County
- Jersey City
- 07306
- The Heights
- 9 Stagg St Floor 2
Nearby cities
Nearby neighborhoods
Nearby zip codes
Other Jersey City Topics
