Here's your opportunity to make the change you've been waiting for! This wonderful two bedroom, two bath condo unit in the sought-after 55+ community of Hershey Run offers the perfect floor plan. You'll enjoy a bedroom on each floor which offers privacy and space. The well-appointed living space is enhanced with natural lighting through the updated windows and sliders while entertaining guests is made easy in the large dining room that flows nicely from the kitchen. Main level laundry, one car garage, community club house, pool and activities all in the most convenient location with easy and alternative routes to Route 141, I-95, I-295, I-495, Kirkwood Highway, Grocery and produce stores and tons of restaurants. Most importantly- leave the yard maintenance and exterior home maintenance to someone else and begin to enjoy your dailies on your own terms!
Sold for $307,000
$307,000
9 Standiford Ct #172, Wilmington, DE 19804
2beds
--sqft
Townhouse
Built in 1990
-- sqft lot
$311,100 Zestimate®
$--/sqft
$1,880 Estimated rent
Home value
$311,100
Estimated sales range
Not available
$1,880/mo
Zestimate® history
Owner options
List your home for rent
$1,880/mo
Rent Zestimate®
Find your next renter with Zillow Rental Manager. Plus, with online applications, you can quickly screen prospective tenants – for free.
$1,880/mo
Rent Zestimate®
Refinance and save
$1,472/mo
Est. payment
Refinancing to a lower rate could help reduce your monthly payments and save thousands over the life of the loan.
$1,472/mo
Est. payment
Explore your selling options
Work with a Zillow partner agent
Leverage their expertise and Zillow's premium Showcase listings to get your home seen by more buyers.
Get startedList with your own agent
Get your home in front of millions of buyers by listing it on Zillow.
Learn how to do itSell it yourself
Take full control of how buyers see your home on Zillow by listing For Sale by Owner (FSBO).
List your homeWhat's special
Updated windowsMain level laundryWell-appointed living spaceBedroom on each floorNatural lightingLarge dining room
Zillow last checked:
Listing updated:
Listed by:
Suzann Ruggerio Arms 302-652-1117,
Long & Foster Real Estate, Inc.,
Listing Team: Ruggerio Arms & Associates
Bought with:
Geri Parisi, R3-0011951
Patterson-Schwartz - Greenville
Source: Bright MLS,MLS#: DENC2086560
Facts & features
Interior
Bedrooms & bathrooms
- Bedrooms: 2
- Bathrooms: 2
- Full bathrooms: 2
- Main level bathrooms: 1
- Main level bedrooms: 1
Rooms
- Room types: Living Room, Dining Room, Primary Bedroom, Kitchen, Bedroom 1
Primary bedroom
- Level: Upper
- Area: 280 Square Feet
- Dimensions: 20 X 14
Bedroom 1
- Level: Main
- Area: 204 Square Feet
- Dimensions: 17 X 12
Dining room
- Level: Main
- Area: 168 Square Feet
- Dimensions: 14 X 12
Kitchen
- Features: Kitchen - Gas Cooking, Pantry
- Level: Main
- Area: 99 Square Feet
- Dimensions: 11 X 9
Living room
- Level: Main
- Area: 195 Square Feet
- Dimensions: 15 X 13
Heating
- Heat Pump, Natural Gas
Cooling
- Central Air, Natural Gas
Appliances
- Included: Self Cleaning Oven, Dishwasher, Disposal, Gas Water Heater
- Laundry: Main Level
Features
- Butlers Pantry, Eat-in Kitchen, Cathedral Ceiling(s)
- Flooring: Other
- Doors: ENERGY STAR Qualified Doors, Insulated, Six Panel, Sliding Glass
- Windows: Energy Efficient, Insulated Windows
- Has basement: No
- Number of fireplaces: 1
- Fireplace features: Gas/Propane
Interior area
- Total structure area: 0
- Finished area above ground: 0
- Finished area below ground: 0
Property
Parking
- Total spaces: 2
- Parking features: Garage Faces Front, Inside Entrance, Asphalt, Attached, Off Street, Other
- Attached garage spaces: 1
- Has uncovered spaces: Yes
Accessibility
- Accessibility features: None
Features
- Levels: One and One Half
- Stories: 1.5
- Pool features: Community
Details
- Additional structures: Above Grade, Below Grade
- Parcel number: 07046.20066.C.0172
- Zoning: NCGA
- Special conditions: Standard
Construction
Type & style
- Home type: Townhouse
- Architectural style: Colonial,Carriage House
- Property subtype: Townhouse
Materials
- Vinyl Siding, Aluminum Siding
- Foundation: Slab
- Roof: Pitched,Shingle
Condition
- Excellent
- New construction: No
- Year built: 1990
Details
- Builder model: GALAXY
- Builder name: RESTON CORPORATION
Utilities & green energy
- Sewer: Public Sewer
- Water: Public
Community & HOA
Community
- Features: Pool
- Security: Security System, Fire Sprinkler System
- Condo and coop fee: $350 monthly
- Senior community: Yes
- Subdivision: Hershey Run
HOA
- Has HOA: No
- Amenities included: Pool
- Services included: Pool(s), All Ground Fee, Common Area Maintenance, Maintenance Structure, Maintenance Grounds, Management, Recreation Facility, Road Maintenance, Sewer, Snow Removal, Trash
- HOA name: Hershey Run Condominium
Location
- Region: Wilmington
Financial & listing details
- Tax assessed value: $9,000
- Annual tax amount: $314
- Date on market: 8/6/2025
- Listing agreement: Exclusive Right To Sell
- Inclusions: Appliances All In Current Condition.
- Exclusions: Personal Property And Washer- Washer Will Be Removed.
- Ownership: Condominium
Price history
| Date | Event | Price |
|---|---|---|
| 10/15/2025 | Sold | $307,000-2.5% |
Source:  Bright MLS #DENC2086560 Report a problem Bright MLS #DENC2086560 Report a problem | ||
| 9/13/2025 | Pending sale | $315,000 |
Source: Bright MLS #DENC2086560 Report a problem | ||
| 9/5/2025 | Price change | $315,000-3.1% |
Source: Bright MLS #DENC2086560 Report a problem | ||
| 8/6/2025 | Listed for sale | $325,000 |
Source: Bright MLS #DENC2086560 Report a problem | ||
Public tax history
Tax history is unavailable.
Neighborhood: 19804
Nearby homes
- $299,2002 bd2 ba-- sqft17 Standiford Ct, Wilmington, DE 19804Off Market
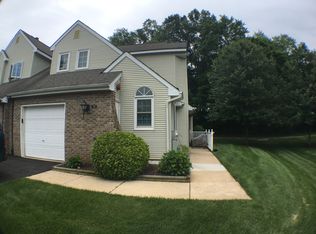
- $289,1002 bd2 ba-- sqft19 Standiford Ct, Wilmington, DE 19804Off Market
- $306,7002 bd2 ba-- sqft15 Standiford Ct, Wilmington, DE 19804Off Market
- $289,0002 bd2 ba-- sqft21 Standiford Ct, Wilmington, DE 19804Off Market
- $301,4002 bd2 ba-- sqft13 Standiford Ct, Wilmington, DE 19804Off Market
- $290,0002 bd2 ba-- sqft23 Standiford Ct, Wilmington, DE 19804Off Market
- $293,6002 bd2 ba-- sqft11 Standiford Ct, Wilmington, DE 19804Off Market
- $307,3002 bd2 ba-- sqft25 Standiford Ct, Wilmington, DE 19804Off Market
Nearby schools
GreatSchools rating
- 7/10Richey Elementary SchoolGrades: K-5Distance: 0.9 mi
- 3/10Dickinson (John) High SchoolGrades: 6-12Distance: 2.8 mi
- 1/10Skyline Middle SchoolGrades: 6-8Distance: 3.4 mi
Schools provided by the listing agent
- District: Red Clay Consolidated
Source: Bright MLS. This data may not be complete. We recommend contacting the local school district to confirm school assignments for this home.
Get a cash offer in 3 minutes
Find out how much your home could sell for in as little as 3 minutes with a no-obligation cash offer.
Estimated market value
$311,100
Get a cash offer in 3 minutes
Find out how much your home could sell for in as little as 3 minutes with a no-obligation cash offer.
Estimated market value
$311,100
- Delaware
- New Castle County
- Wilmington
- 19804
- 9 Standiford Ct Unit 172
