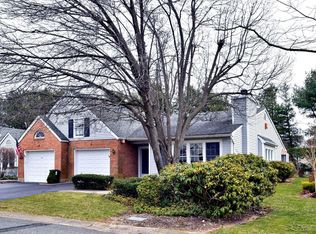
Welcome to 9 Standish Drive, Mount Sinai, situated in the desirable Woodridge Strathmore Terrace, a welcoming 55+ HOA community of 226 homes. This lovely Canterbury model features two bedrooms, two full baths, including a primary en-suite, a bright and open floor plan with a Living Room boasting a fireplace, a Formal Dining Room, and a large eat-in kitchen with doors leading to a private patio. There's also a Laundry Room, a single-car garage, and a large second-story walkable attic—private yard with patio and electric awning. The beautifully landscaped grounds feature lush greenery, trees, and flowers, but the active residents genuinely make it unique. The clubhouse offers amenities such as a kitchen, library, exercise room, billiards, and social events. Outdoor features include a heated pool, tennis and bocce courts, mini golf, and more. With additional amenities included in the HOA fees, such as snow removal, common area maintenance, lawn care, water, sewer, and basic cable, this unit offers it all. Pet-friendly too!
Sold for $550,000
$550,000
9 Standish Drive, Mount Sinai, NY 11766
2beds
1,501sqft
Condominium, Residential
Built in 1986
-- sqft lot
$578,300 Zestimate®
$366/sqft
$4,265 Estimated rent
Home value
$578,300
$520,000 - $648,000
$4,265/mo
Zestimate® history
Owner options
List your home for rent
$4,265/mo
Rent Zestimate®
Find your next renter with Zillow Rental Manager. Plus, with online applications, you can quickly screen prospective tenants – for free.
$4,265/mo
Rent Zestimate®
Refinance and save
$4,300/mo
Est. payment
Refinancing to a lower rate could help reduce your monthly payments and save thousands over the life of the loan.
$4,300/mo
Est. payment
Explore your selling options
Work with a Zillow partner agent
Leverage their expertise and Zillow's premium Showcase listings to get your home seen by more buyers.
Get startedList with your own agent
Get your home in front of millions of buyers by listing it on Zillow.
Learn how to do itSell it yourself
Take full control of how buyers see your home on Zillow by listing For Sale by Owner (FSBO).
List your homeWhat's special
Heated poolBeautifully landscaped groundsPrivate patioLaundry roomTennis and bocce courts
Zillow last checked:
Listing updated:
Listed by:
Gina Marie Bettenhauser SRES CBR G 631-219-1471,
MYNY Residential 631-821-2040
Bought with:
Makenzie Moeller, 10401301160
Howard Hanna Coach
Source: OneKey® MLS as distributed by MLS GRID,MLS#: 845879
Facts & features
Interior
Bedrooms & bathrooms
- Bedrooms: 2
- Bathrooms: 2
- Full bathrooms: 2
Primary bedroom
- Description: Spacious living space with walk-in closet
- Level: First
Bedroom 1
- Description: Carpeted floor, closet
- Level: First
Primary bathroom
- Description: Single sink vanity, stall shower, skylight, linen closet
- Level: First
Bathroom 1
- Description: Hall Bath with shower, single sink vanity
- Level: First
Dining room
- Description: Charming Formal Dining Room, open to Living Room
- Level: First
Kitchen
- Description: Spacious kitchen with lots of cabinetry, stone countertop, Dining Area with bay window, doors to patio
- Level: First
Laundry
- Description: Hall Laundry Closet with washer & dryer
- Level: First
Living room
- Description: Bright and open floor plan, wood flooring, wood fireplace
- Level: First
Heating
- Electric
Cooling
- Central Air
Appliances
- Included: Dishwasher, Dryer, Electric Range, Refrigerator, Washer
- Laundry: Washer/Dryer Hookup, Electric Dryer Hookup, In Hall, Washer Hookup
Features
- First Floor Bedroom, First Floor Full Bath, Eat-in Kitchen, Entrance Foyer, Formal Dining, Granite Counters, Primary Bathroom, Master Downstairs, Open Floorplan, Open Kitchen, Recessed Lighting, Storage
- Flooring: Carpet, Ceramic Tile, Hardwood, Laminate
- Attic: Partial,Walkup
- Number of fireplaces: 1
- Fireplace features: Living Room
- Common walls with other units/homes: 1 Common Wall
Interior area
- Total structure area: 1,501
- Total interior livable area: 1,501 sqft
Property
Parking
- Total spaces: 2
- Parking features: Driveway
- Garage spaces: 1
- Has uncovered spaces: Yes
Features
- Levels: One
- Pool features: Community
Lot
- Size: 2,614 Square Feet
Details
- Parcel number: 0200210000200153000
- Special conditions: None
Construction
Type & style
- Home type: Condo
- Property subtype: Condominium, Residential
Materials
- Aluminum Siding, Brick
Condition
- Year built: 1986
Utilities & green energy
- Sewer: Other
- Water: Public
- Utilities for property: Cable Connected, Sewer Connected, Trash Collection Private, Water Connected
Community & HOA
Community
- Features: Clubhouse, Fitness Center, Gated, Pool, Tennis Court(s)
- Senior community: Yes
- Subdivision: Woodridge Strathmore Terrace
HOA
- Has HOA: Yes
- Amenities included: Clubhouse, Pool, Recreation Facilities, Snow Removal, Tennis Court(s), Trash
- Services included: Cable TV
- HOA fee: $525 monthly
Location
- Region: Mount Sinai
Financial & listing details
- Price per square foot: $366/sqft
- Tax assessed value: $2,100
- Annual tax amount: $9,253
- Date on market: 4/23/2025
- Cumulative days on market: 11 days
- Listing agreement: Exclusive Right To Sell
Price history
| Date | Event | Price |
|---|---|---|
| 7/24/2025 | Sold | $550,000+27.9%$366/sqft |
Source:  OneKey® MLS as distributed by MLS GRID #845879 Report a problem OneKey® MLS as distributed by MLS GRID #845879 Report a problem | ||
| 5/22/2025 | Pending sale | $429,999$286/sqft |
Source: OneKey® MLS as distributed by MLS GRID #845879 Report a problem | ||
| 5/4/2025 | Listing removed | $429,999$286/sqft |
Source: OneKey® MLS as distributed by MLS GRID #845879 Report a problem | ||
| 4/23/2025 | Listed for sale | $429,999+33.3%$286/sqft |
Source: OneKey® MLS as distributed by MLS GRID #845879 Report a problem | ||
| 4/26/2016 | Sold | $322,500-3.7%$215/sqft |
Source: OneKey® MLS as distributed by MLS GRID #L2826945 Report a problem | ||
| 2/8/2016 | Listed for sale | $334,990+53%$223/sqft |
Source: Douglas Elliman Real Estate #2826945 Report a problem | ||
| 4/19/2013 | Listing removed | $219,000$146/sqft |
Source: Douglas Elliman Real Estate #2501670 Report a problem | ||
| 4/16/2013 | Listed for sale | $219,000+8.7%$146/sqft |
Source: Douglas Elliman Real Estate #2501670 Report a problem | ||
| 4/14/2013 | Sold | $201,500-8%$134/sqft |
Source: OneKey® MLS as distributed by MLS GRID #L2501670 Report a problem | ||
| 11/22/2012 | Price change | $219,000-4.4%$146/sqft |
Source: Prudential Douglas Elliman Real Estate #2501670 Report a problem | ||
| 8/17/2012 | Price change | $229,000-4.6%$153/sqft |
Source: Prudential Douglas Elliman Real Estate #2501670 Report a problem | ||
| 6/8/2012 | Listed for sale | $239,990+50%$160/sqft |
Source: Prudential Douglas Elliman Real Estate #2501670 Report a problem | ||
| 8/4/1999 | Sold | $160,000$107/sqft |
Source: Public Record Report a problem | ||
Public tax history
| Year | Property taxes | Tax assessment |
|---|---|---|
| 2025 | -- | $2,100 |
| 2024 | -- | $2,100 |
| 2023 | -- | $2,100 |
| 2022 | -- | $2,100 |
| 2021 | -- | $2,100 |
| 2020 | -- | $2,100 |
| 2019 | -- | $2,100 |
| 2018 | -- | $2,100 |
| 2017 | $7,960 | $2,100 |
| 2016 | -- | $2,100 |
| 2015 | -- | $2,100 |
| 2014 | -- | $2,100 |
| 2013 | -- | $2,100 |
| 2012 | -- | $2,100 |
| 2011 | -- | $2,100 -17.3% |
| 2010 | -- | $2,540 |
| 2009 | -- | $2,540 |
| 2008 | -- | $2,540 |
| 2007 | $1,993 +23.3% | $2,540 |
| 2005 | $1,616 +6.3% | $2,540 |
| 2004 | $1,520 +9.2% | $2,540 |
| 2003 | $1,392 +6.3% | $2,540 |
| 2002 | $1,309 +13.2% | $2,540 |
| 2001 | $1,157 -75.9% | $2,540 |
| 2000 | $4,804 | $2,540 |
Find assessor info on the county website
Neighborhood: 11766
Nearby homes
- $536,100-- bd-- ba-- sqft7 Standish Dr, Mount Sinai, NY 11766Off Market
- $515,3002 bd2 ba-- sqft11 Standish Dr, Mount Sinai, NY 11766Off Market
- $515,2002 bd2 ba-- sqft5 Standish Dr, Mount Sinai, NY 11766Off Market
- $490,8002 bd2 ba-- sqft13 Standish Dr, Mount Sinai, NY 11766Off Market

- $515,5002 bd2 ba-- sqft3 Standish Dr, Mount Sinai, NY 11766Off Market
- $375,0001 bd1 ba-- sqft15 Standish Dr, Mount Sinai, NY 11766Sold
- $522,2002 bd2 ba-- sqft1 Standish Dr, Mount Sinai, NY 11766Off Market
- $510,400-- bd-- ba-- sqft17 Standish Dr, Mount Sinai, NY 11766Off Market
Nearby schools
GreatSchools rating
- 6/10Mount Sinai Middle SchoolGrades: 5-8Distance: 1.7 mi
- 10/10Mount Sinai High SchoolGrades: 9-12Distance: 1.9 mi
- 6/10Mount Sinai Elementary SchoolGrades: K-4Distance: 1.7 mi
Schools provided by the listing agent
- Elementary: Mt Sinai Elementary School
- Middle: Mt Sinai Middle School
- High: ROBERT M GRABLE JR MOUNT SINAI HIGH SCHOOL
Source: OneKey® MLS as distributed by MLS GRID. This data may not be complete. We recommend contacting the local school district to confirm school assignments for this home.
Get a cash offer in 3 minutes
Find out how much your home could sell for in as little as 3 minutes with a no-obligation cash offer.
Estimated market value
$578,300
Get a cash offer in 3 minutes
Find out how much your home could sell for in as little as 3 minutes with a no-obligation cash offer.
Estimated market value
$578,300
- New York
- Suffolk County
- Mount Sinai
- 11766
- 9 Standish Drive
Nearby cities
Nearby zip codes
Other Mount Sinai Topics
