Skip main navigation
For sale
  • Price increase: $6K (6/13)
    $505,000

    9 Stanley Drive, Seymour, CT 06483

    3beds
    1,248sqft
    : 
    Loading
    Get pre-qualified
    Single Family Residence
    Built in 1968
    0.31 Acres Lot
    $-- Zestimate®
    $405/sqft
    $-- HOA

    What's special

    Oversized deckAdditional living spaceBeautiful hardwood floorsSpacious kitchenDining room
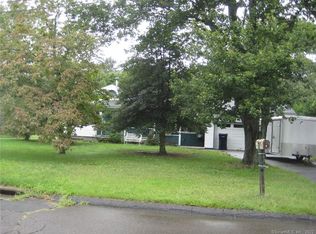
    Welcome everyone to this 3 bedroom, 2.5 bath home located in the highly desirable Great Hill area of Seymour. This inviting property offers a wonderful blend of comfort, space, and convenience- perfect for today's lifestyle. Step inside to find a great layout featuring beautiful hardwood floors with a bright living room with a fireplace , dining room, spacious kitchen that seamlessly flows into a stunning sun room. Filled with natural light, the sun room leads out to an over sized deck and overlooks the beautiful, flat, and fully usable back yard-ideal for entertaining, gardening, or simply relaxing. You'll find a great finished lower level which provides additional living space with a full bath- perfect for a family room, home office or gym.This home has been lovingly cared for and offers both functionality and charm at every turn. Conveniently located close to schools, shopping, restaurants, train station and highways.This home is a commuters dream while still offering a peaceful neighborhood setting. Don't miss the opportunity a little TLC to make this wonderful home yours!! There is a full bath on the lower level to bring the total of baths to 2.5.
    98 days
    |
    692
    |
    37
    |

    Zillow last checked:

    Listing updated:

    Listed by:

    Angelo Catone (203)231-3117,

    Coldwell Banker Realty 203-452-3700

    Source: Smart MLS,MLS#: 24164590MLS Logo

      Facts & features

      Interior

      Bedrooms & bathrooms
      • Bedrooms: 3
      • Bathrooms: 2
      • Full bathrooms: 1
      • 1/2 bathrooms: 1
      Primary bedroom
      • Features: Hardwood Floor
      • Level: Main
      • Area: 121 Square Feet
      • Dimensions: 11 x 11
      Bedroom
      • Features: Ceiling Fan(s), Hardwood Floor
      • Level: Main
      • Area: 121 Square Feet
      • Dimensions: 11 x 11
      Bedroom
      • Features: Hardwood Floor
      • Level: Main
      • Area: 99 Square Feet
      • Dimensions: 11 x 9
      Bathroom
      • Level: Main
      • Area: 56 Square Feet
      • Dimensions: 8 x 7
      Bathroom
      • Level: Main
      • Area: 49 Square Feet
      • Dimensions: 7 x 7
      Bathroom
      • Features: Stall Shower
      • Level: Lower
      • Area: 108 Square Feet
      • Dimensions: 9 x 12
      Dining room
      • Features: Hardwood Floor
      • Level: Main
      • Area: 110 Square Feet
      • Dimensions: 11 x 10
      Family room
      • Features: Beamed Ceilings, Wood Stove, Laminate Floor, Full Bath
      • Level: Lower
      • Area: 414 Square Feet
      • Dimensions: 23 x 18
      Kitchen
      • Features: Skylight, Country, Eating Space, Half Bath, Tile Floor
      • Level: Main
      • Area: 432 Square Feet
      • Dimensions: 24 x 18
      Living room
      • Features: Bay/Bow Window, Skylight, Hardwood Floor
      • Level: Main
      • Area: 247 Square Feet
      • Dimensions: 13 x 19
      Sun room
      • Features: Wall/Wall Carpet
      • Level: Main
      • Area: 324 Square Feet
      • Dimensions: 18 x 18
      Heating
      • Hot Water, Oil
      Cooling
      • Ceiling Fan(s), Window Unit(s)
      Appliances
      • Included: Electric Range, Refrigerator, Washer, Dryer, Water Heater, Electric Water Heater
      • Laundry: Lower Level
      Features
      • Basement: Full
      • Attic: Storage,Floored,Pull Down Stairs
      • Has fireplace: No
      Interior area
      • Total structure area: 1,248
      • Total interior livable area: 1,248 sqft
      • Finished area above ground: 1,248

      Property

      Parking
      • Total spaces: 2
      • Parking features: Attached
      • Attached garage spaces: 2
      Features
      • Patio & porch: Deck
      • Exterior features: Sidewalk, Rain Gutters
      Lot
      • Size: 0.31 Acres
      • Features: Dry, Level, Cleared
      Details
      • Additional structures: Shed(s)
      • Parcel number: 1320306
      • Zoning: R-40

      Construction

      Type & style
      • Home type: SingleFamily
      • Architectural style: Ranch
      • Property subtype: Single Family Residence
      Materials
      • Shingle Siding
      • Foundation: Concrete Perimeter, Masonry, Raised
      • Roof: Asphalt
      Condition
      • New construction: No
      • Year built: 1968

      Utilities & green energy

      • Sewer: Public Sewer
      • Water: Public

      Community & HOA

      HOA
      • Has HOA: No
      Location
      • Region: Seymour

      Financial & listing details

      • Price per square foot: $405/sqft
      • Tax assessed value: $225,820
      • Annual tax amount: $6,260
      • Date on market: 4/9/2026
      Angelo Catone

      Angelo Catone

      (203) 231-3117

      By pressing Contact Agent, you agree that the real estate professional identified above may call/text you about your search, which may involve use of automated means and pre-recorded/artificial voices. You don't need to consent as a condition of buying any property, goods, or services. Message/data rates may apply. You also agree to our Terms of Use. Zillow does not endorse any real estate professionals. We may share information about your recent and future site activity with your agent to help them understand what you're looking for in a home.

        Estimated market value

        Not available

        Estimated sales range

        Not available

        Not available

        Price history

        DateEventPrice
        6/13/2026Price change$505,000+1.2%$405/sqft
        Source: Smart MLS #24164590 Report a problem
        5/6/2026Listed for sale$499,000$400/sqft
        Source: Smart MLS #24164590 Report a problem
        4/18/2026Pending sale$499,000$400/sqft
        Source: Smart MLS #24164590 Report a problem
        4/9/2026Listed for sale$499,000+5.1%$400/sqft
        Source: Smart MLS #24164590 Report a problem
        11/19/2025Sold$475,000+3.3%$381/sqft
        Source: Smart MLS #24131934 Report a problem
        11/6/2025Pending sale$459,900$369/sqft
        Source: Smart MLS #24131934 Report a problem
        10/10/2025Listed for sale$459,900+164.3%$369/sqft
        Source: Smart MLS #24131934 Report a problem
        10/1/2023Listing removed--
        Source: Zillow Rentals Report a problem
        9/10/2023Listed for rent$2,500$2/sqft
        Source: Zillow Rentals Report a problem
        8/30/1999Sold$174,000$139/sqft
        Source: Smart MLS #98044801 Report a problem

        Public tax history

        YearProperty taxesTax assessment
        2025$6,260 -9.9%$225,820 +19.7%
        2024$6,947 +2.4%$188,580
        2023$6,785 +1.1%$188,580
        2022$6,712 +2.5%$188,580
        2021$6,546 +21.9%$188,580 +26.4%
        2020$5,370 $149,170
        2019$5,370 $149,170
        2018$5,370 $149,170
        2017$5,370 $149,170
        2016$5,370 +0.3%$149,170 -3.7%
        2015$5,356 $154,840
        Find assessor info on the county website

        Monthly payment

        Est. payment

        Payment breakdown

        Explore the cost of this home by adjusting the details. Changes won't be saved.
        All calculations are estimates and provided by Zillow, Inc. for informational purposes only. Actual amounts may vary.
        HOA fees may include property taxes on listings classified as Co-Ops. Contact the listing agent and/or owner for fee details.
        Mortgage interest rates are dependent on a number of factors, including credit score, down payment, and repayment length. Interest rate data provided by Zillow Group Marketplace, Inc. as of 1/1/1970 from various mortgage lenders with which we have lead or other similar arrangements; the Estimated Payment is an average of those rates.
        See how much you could borrow to make a competitive offer.

        Climate risks

        Neighborhood: 06483

        Getting around

        2 / 100
        Car-Dependent
        19 / 100
        Somewhat Bikeable

        Nearby schools

        GreatSchools rating
        Schools provided by the listing agent
        • Elementary: Bungay
        • High: Seymour

        Source: Smart MLS. This data may not be complete. We recommend contacting the local school district to confirm school assignments for this home.

        Similar homes