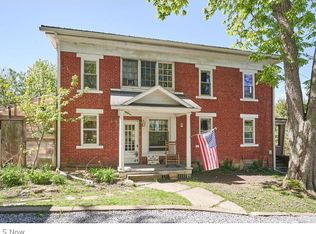
Skip main navigation
Closed
  • $305,200

    9 State Route 14, North Benton, OH 44449

    5beds
    3,529sqft
    Single Family Residence
    Built in 1825
    2.03 Acres Lot
    $418,700 Zestimate®
    $86/sqft
    $3,082 Estimated rent

    Home value

    $418,700

    $368,000 - $473,000

    $3,082/mo

    Zestimate® history
    Loading
    Loading...

    Owner options

    List your home for rent

    $3,082/mo

    Rent Zestimate®

    Find your next renter with Zillow Rental Manager. Plus, with online applications, you can quickly screen prospective tenants – for free.

    Learn more

    $3,082/mo

    Rent Zestimate®

    Refinance and save

    $1,948/mo

    Est. payment

    Refinancing to a lower rate could help reduce your monthly payments and save thousands over the life of the loan.

    See today's rates

    $1,948/mo

    Est. payment

    Explore your selling options

    Work with a Zillow partner agent

    Leverage their expertise and Zillow's premium Showcase listings to get your home seen by more buyers.

    Get started

    List with your own agent

    Get your home in front of millions of buyers by listing it on Zillow.

    Learn how to do it

    Sell it yourself

    Take full control of how buyers see your home on Zillow by listing For Sale by Owner (FSBO).

    List your home

    What's special

    In-law suiteLarge heated barnGround poolMaster bathRemote gateRock gardensBuilt-in alexa
    This house is a gem and is waiting for it's new family!! Lots to do here in the warmer months with it's heated above ground pool with deck surround, hot tub with bar area, fish/kayak at Berlin just across the street and 2 acres wuth shooting range to play in. Have bonfires in the back or a small intimate fire on the patio. Grill under the overhang and relax on your back deck with built in seating! There is a 4 car tandem heated garage for all your toys, a remote gate for keeping your pets and kids in and away from the road. A large heated barn/shop with loft for working in and 2 outbuildings used for chickens and goats. Relaxing wrap around porch with perennials in the rock gardens and a koi pond. The home has a full apartment/in-law suite on the 2nd floor with it's own entrance and enclosed patio. The master en suite has it's own his and her closets, enclosed patio, living room, glamour bath and a dressing room that can be converted back to a bedroom or nursery. Master bath has a relaxing luxury jacuzzi/shower combo with, built-in Alexa, foot massager, sauna and 3 shower heads. Partially finished basement can be completed to use as a family room. Kitchen offers plenty of storage and has new appliances. So many updates have been made to this home in the last few years. 1 yr home warranty included. Agent owned. This home has everything you could want and will go fast! Book your showing today!

    Zillow last checked:

    Listing updated:

    Listing Provided by:

    Theresa McCarter Theresa_mccarter@outlook.com(330)715-6143,

    Berkshire Hathaway HomeServices Stouffer Realty

    Bought with:

    Bill Glenn, 2015001968

    Tarter Realty

    Beth Glenn, 2018002941

    Tarter Realty

    Source: MLS Now,MLS#: 4448201MLS LogoOriginating MLS: Akron Cleveland Association of REALTORS

    Facts & features

    Interior

    Bedrooms & bathrooms
    • Bedrooms: 5
    • Bathrooms: 5
    • Full bathrooms: 4
    • 1/2 bathrooms: 1
    • Main level bathrooms: 3
    • Main level bedrooms: 2
    Primary bedroom
    • Description: Flooring: Carpet
    • Level: Second
    Bedroom
    • Description: Flooring: Carpet
    • Level: First
    Bedroom
    • Description: Flooring: Carpet
    • Level: First
    Other
    • Description: Flooring: Carpet,Wood
    • Level: Second
    Dining room
    • Description: Flooring: Laminate
    • Features: Window Treatments
    • Level: First
    Eat in kitchen
    • Description: Flooring: Laminate
    • Level: First
    Kitchen
    • Description: Flooring: Laminate
    • Features: Window Treatments
    • Level: First
    Laundry
    • Description: Flooring: Carpet
    • Level: First
    Living room
    • Description: Flooring: Laminate
    • Features: Fireplace
    • Level: First
    Other
    • Description: Flooring: Carpet
    • Level: Second
    Heating
    • Forced Air, Fireplace(s), Gas
    Cooling
    • Central Air
    Appliances
    • Included: Dishwasher, Microwave, Range, Refrigerator, Water Softener
    Features
    • Jetted Tub
    • Basement: Partially Finished,Unfinished,Sump Pump
    • Number of fireplaces: 1
    • Fireplace features: Gas
    Interior area
    • Total structure area: 3,529
    • Total interior livable area: 3,529 sqft
    • Finished area above ground: 3,529

    Property

    Parking
    • Total spaces: 4
    • Parking features: Drain, Detached, Electricity, Garage, Garage Door Opener, Heated Garage, Unpaved, Water Available
    • Garage spaces: 4
    Features
    • Levels: Three Or More
    • Stories: 3
    • Patio & porch: Deck, Enclosed, Patio, Porch
    • Pool features: Above Ground
    • Has spa: Yes
    • Spa features: Hot Tub
    • Fencing: Partial,Wood
    Lot
    • Size: 2.03 Acres
    • Dimensions: 268 x 820
    • Features: Irregular Lot
    Details
    • Additional structures: Outbuilding, Shed(s)
    • Parcel number: 080120000001000

    Construction

    Type & style
    • Home type: SingleFamily
    • Architectural style: Conventional
    • Property subtype: Single Family Residence
    Materials
    • Brick, Vinyl Siding
    • Roof: Asphalt,Fiberglass
    Condition
    • Year built: 1825
    Details
    • Warranty included: Yes

    Utilities & green energy

    • Sewer: Septic Tank
    • Water: Well

    Community & neighborhood

    Security
    • Security features: Security System, Carbon Monoxide Detector(s), Smoke Detector(s)
    Location
    • Region: North Benton
    • Subdivision: East Forty Estate

    Other

    Other facts
    • Listing terms: Cash,Conventional

    Price history

    DateEventPrice
    7/10/2024Sold$305,200+12108%$86/sqft
    Source: Public Record Report a problem
    6/30/2023Sold$2,500-99.2%$1/sqft
    Source: MLS Now #4448201 Report a problem
    6/30/2023Pending sale$325,000$92/sqft
    Source: MLS Now #4448201 Report a problem
    6/19/2023Price change$325,000-4.4%$92/sqft
    Source: MLS Now #4448201 Report a problem
    5/2/2023Listed for sale$340,000$96/sqft
    Source: MLS Now #4448201 Report a problem
    4/21/2023Contingent$340,000$96/sqft
    Source: MLS Now #4448201 Report a problem
    4/14/2023Price change$340,000-4.2%$96/sqft
    Source: MLS Now #4448201 Report a problem
    4/1/2023Listed for sale$355,000+92.9%$101/sqft
    Source: MLS Now #4448201 Report a problem
    10/17/2016Sold$184,000-4.4%$52/sqft
    Source: MLS Now #3833750 Report a problem
    8/24/2016Listed for sale$192,500+73.4%$55/sqft
    Source: Howard Hanna - Canfield #3833750 Report a problem
    7/18/2016Sold$111,037+11.1%$31/sqft
    Source: Public Record Report a problem
    6/3/2014Listing removed$99,900$28/sqft
    Source: Tanner Real Estate #3472523 Report a problem
    5/30/2014Pending sale$99,900$28/sqft
    Source: Tanner Real Estate #3472523 Report a problem
    5/30/2014Listed for sale$99,900+10%$28/sqft
    Source: Tanner Real Estate #3472523 Report a problem
    5/28/2014Sold$90,780-9.1%$26/sqft
    Source: MLS Now #3472523 Report a problem
    3/6/2014Price change$99,900-16.7%$28/sqft
    Source: Homepath #3472523 Report a problem
    1/7/2014Price change$119,900-7.7%$34/sqft
    Source: Tanner Real Estate #3441600 Report a problem
    12/4/2013Listed for sale$129,900+18.1%$37/sqft
    Source: Tanner Real Estate #3441600 Report a problem
    10/25/2013Sold$110,000-19.1%$31/sqft
    Source: Public Record Report a problem
    10/22/2013Price change$136,000-4.2%$39/sqft
    Source: Homepath #3441600 Report a problem
    9/6/2013Listed for sale$141,900-27.2%$40/sqft
    Source: Tanner Real Estate #3441600 Report a problem
    12/6/2011Listing removed$195,000$55/sqft
    Source: Howard Hanna - Aurora #3234495 Report a problem
    6/8/2011Listed for sale$195,000-9.3%$55/sqft
    Source: Howard Hanna - Aurora #3234495 Report a problem
    6/8/2010Listing removed$215,000$61/sqft
    Source: Tanner Real Estate #3102895 Report a problem
    2/18/2010Listed for sale$215,000$61/sqft
    Source: Tanner Real Estate #3102895 Report a problem

    Public tax history

    YearProperty taxesTax assessment
    2025$3,818 +8.2%$107,280 +5.6%
    2024$3,528 +20.6%$101,580 +32.9%
    2023$2,926 -3.8%$76,410
    2022$3,041 -0.9%$76,410
    2021$3,068 +25.1%$76,410 +30.2%
    2020$2,452 -0.2%$58,700
    2019$2,458 -10.2%$58,700 -5%
    2018$2,736 $61,810
    2017$2,736 -2.3%$61,810 -0.3%
    2016$2,801 -0.2%$61,990
    2015$2,808 -2%$61,990
    2014$2,864 +20.4%$61,990
    2013$2,380 +0.6%$61,990
    2012$2,366 +2.7%$61,990 -3.7%
    2011$2,304 -0.5%$64,400
    2010$2,317 -17.2%$64,400
    2009$2,800 +5%$64,400
    2008$2,667 +22.7%$64,400
    2005$2,173 -1.4%--
    2004$2,203 +2.8%--
    2003$2,143 +4.6%--
    2002$2,050 -48.7%--
    2001$3,999 -0.9%--
    2000$4,034 +96.9%--
    1999$2,049 --

    Find assessor info on the county website

    Neighborhood: 44449

    Nearby schools

    GreatSchools rating
    Schools provided by the listing agent
    • District: Southeast LSD Portage- 6708

    Source: MLS Now. This data may not be complete. We recommend contacting the local school district to confirm school assignments for this home.

    Get a cash offer in 3 minutes
    Find out how much your home could sell for in as little as 3 minutes with a no-obligation cash offer.
    Estimated market value
    $418,700
    Get a cash offer in 3 minutes
    Find out how much your home could sell for in as little as 3 minutes with a no-obligation cash offer.
    Estimated market value
    $418,700