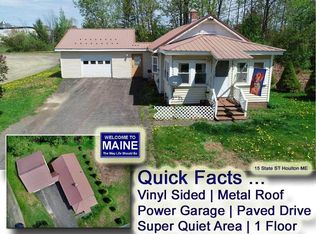
The Most Asked For House Style Bar None... 3 Bedroom Ranch Home With Quick Occupancy. No Tenant, No Owner Slowing Your Down Moving In From Outside. Quiet Side Street, On Knoll For Good Drainage. Walk To Corner Store For That Grab & Go Pizza, Quart Of Milk. Video, Take The Tour No Delay. Ranch Home Walls Double Primed, Ready To Roll On Your Favorite Colors. New Rugs In Bedrooms. Was Licensed Day Care, All The Smoke Detectors, Exit Light In Place. Fenced Rear Yard. Day Light Walk Out Cellar With Two Rooms Started. Topped With Metal Roof, Wrapped In Vinyl Siding. Kitchen Appliances Stay. Modern Oil Hot Water Heating. Leave Car Or Mini Van Parked... So Handy, Quicker To Hoof It Or Bike From This Location Near Downtown. Trees Protect Privacy.. See Overhead Images? No More Renting If You Are In That Rut. Reaching Down, Extending A Hand To Pull You Up And Out! Remember Local Bank Financing Works Best, Have A Pre Approval Letter Or Need Help Getting One? Let's Talk, Tour This Home Today. Ranch Homes, 3 Bedroom Ones With A Basement To Develop More Living Space Just Evaporate Quickly. Ready? Questions? Here To Help!
Pending
$149,900
9 State Street, Houlton, ME 04730
3beds
1,200sqft
Single Family Residence
Built in 1976
0.35 Acres Lot
$145,300 Zestimate®
$125/sqft
$-- HOA
What's special
Fenced rear yardKitchen appliances stayMetal roofWrapped in vinyl sidingNew rugs in bedroomsQuiet side streetTrees protect privacy
- 49 days
- 343
- 26
Likely to sell faster than
Zillow last checked:
Listing updated:
Listed by:
Mooers Realty
Source: Maine Listings,MLS#: 1677046
Facts & features
Interior
Bedrooms & bathrooms
- Bedrooms: 3
- Bathrooms: 1
- Full bathrooms: 1
Bedroom 1
- Features: Closet
- Level: First
- Area: 108 Square Feet
- Dimensions: 12 x 9
Bedroom 2
- Features: Closet
- Level: First
- Area: 108 Square Feet
- Dimensions: 12 x 9
Bedroom 3
- Features: Closet
- Level: First
- Area: 120 Square Feet
- Dimensions: 12 x 10
Bonus room
- Level: Basement
- Area: 180 Square Feet
- Dimensions: 15 x 12
Bonus room
- Level: Basement
- Area: 108 Square Feet
- Dimensions: 12 x 9
Dining room
- Features: Dining Area
- Level: First
- Area: 108 Square Feet
- Dimensions: 12 x 9
Kitchen
- Features: Eat-in Kitchen
- Level: First
- Area: 108 Square Feet
- Dimensions: 12 x 9
Living room
- Level: First
- Area: 216 Square Feet
- Dimensions: 18 x 12
Heating
- Baseboard, Hot Water
Cooling
- Other
Appliances
- Included: Dishwasher, Electric Range, Refrigerator, Other
Features
- 1st Floor Bedroom, Bathtub, Shower, Storage
- Flooring: Carpet, Vinyl
- Windows: Double Pane Windows
- Basement: Bulkhead,Interior Entry,Walk-Out Access,Full,Unfinished
- Has fireplace: No
Interior area
- Total structure area: 1,200
- Total interior livable area: 1,200 sqft
- Finished area above ground: 960
- Finished area below ground: 240
Property
Parking
- Parking features: Gravel, 1 - 4 Spaces, On Site, Off Street
Accessibility
- Accessibility features: 32 - 36 Inch Doors, Level Entry
Features
- Has view: Yes
- View description: Scenic, Trees/Woods
Lot
- Size: 0.35 Acres
- Features: City Lot, Near Shopping, Near Town, Neighborhood, Open Lot, Rolling Slope, Landscaped, Wooded
Details
- Parcel number: HOULM039B2L147
- Zoning: Residential R-1
- Other equipment: DSL, Internet Access Available
Construction
Type & style
- Home type: SingleFamily
- Architectural style: Ranch
- Property subtype: Single Family Residence
Materials
- Wood Frame, Vinyl Siding
- Foundation: Poured Concrete
- Roof: Metal
Condition
- Year built: 1976
Utilities & green energy
- Electric: Circuit Breakers
- Sewer: Public Sewer
- Water: Public
Community & HOA
Location
- Region: Houlton
Financial & listing details
- Price per square foot: $125/sqft
- Tax assessed value: $85,600
- Annual tax amount: $1,661
- Date on market: 8/20/2026
- Road surface type: Paved
Estimated market value
$145,300
$138,000 - $153,000
$1,437/mo
Price history
| Date | Event | Price |
|---|---|---|
| 10/6/2026 | Pending sale | $149,900$125/sqft |
Source:  Maine Listings #1677046 Report a problem Maine Listings #1677046 Report a problem | ||
| 8/20/2026 | Listed for sale | $149,900+15.3%$125/sqft |
Source: Maine Listings #1677046 Report a problem | ||
| 10/8/2024 | Sold | $130,000-3.6%$108/sqft |
Source: Maine Listings #1594703 Report a problem | ||
| 10/8/2024 | Pending sale | $134,900$112/sqft |
Source: Maine Listings #1594703 Report a problem | ||
| 9/29/2024 | Listed for sale | $134,900$112/sqft |
Source: Maine Listings #1594703 Report a problem | ||
| 9/5/2024 | Pending sale | $134,900$112/sqft |
Source: Maine Listings #1594703 Report a problem | ||
| 8/19/2024 | Price change | $134,900-7.5%$112/sqft |
Source: Maine Listings #1594703 Report a problem | ||
| 6/26/2024 | Listed for sale | $145,900$122/sqft |
Source: Maine Listings #1594703 Report a problem | ||
Public tax history
| Year | Property taxes | Tax assessment |
|---|---|---|
| 2024 | $1,661 -2.3% | $85,600 +3.8% |
| 2023 | $1,700 +15.9% | $82,500 +27.1% |
| 2022 | $1,467 | $64,900 |
| 2021 | $1,467 -0.6% | $64,900 |
| 2020 | $1,476 +2.2% | $64,900 |
| 2019 | $1,444 | $64,900 |
| 2018 | $1,444 | $64,900 |
| 2017 | $1,444 | $64,900 |
| 2016 | $1,444 +2.3% | $64,900 |
| 2015 | $1,412 | $64,900 |
Find assessor info on the county website
Monthly payment
Est. payment
Payment breakdown
Explore the cost of this home by adjusting the details. Changes won't be saved.Climate risks
Neighborhood: 04730
Similar homes
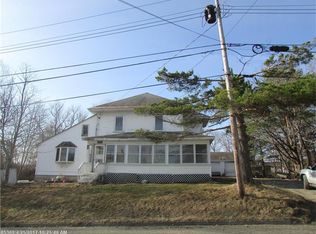
- $149,5004 bd2 ba1.6k sqft16 Columbia Street, Houlton, ME 04730Active

 MLS ID #1680035, Mooers Realty. Maine Listings
 - $170,0003 bd2 ba1.4k sqft9 Varney Avenue, Houlton, ME 04730Active
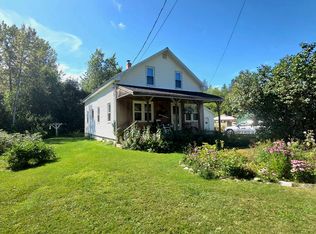 MLS ID #1677728, NextHome Discover. Maine Listings
 - $209,9003 bd2 ba1.6k sqft146 Main Street, Houlton, ME 04730Active
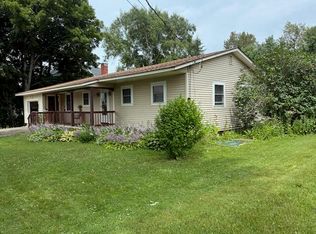 MLS ID #1683655, First Choice Real Estate. Maine Listings
 - $154,9002 bd1 ba692 sqft63 Park Street, Houlton, ME 04730Active
 MLS ID #1677535, Mooers Realty. Maine Listings
 - $149,5004 bd2 ba1.7k sqft49 Pleasant Street, Houlton, ME 04730ActiveMLS ID #1670275, Mooers Realty. Maine Listings
- $89,9003 bd1 ba792 sqft18 State Street, Houlton, ME 04730ActiveMLS ID #1683466, First Choice Real Estate. Maine Listings
- $119,5002 bd2 ba1k sqft213 Court Street, Houlton, ME 04730ActiveMLS ID #1681042, First Choice Real Estate. Maine Listings
- $124,5002 bd1 ba1.1k sqft281 Foxcroft Road, Houlton, ME 04730ActiveMLS ID #1677332, True North Realty, Inc.. Maine Listings
- $179,5002 bd2 ba1.2k sqft13 Garrison Road, Houlton, ME 04730ActiveMLS ID #1663744, Mooers Realty. Maine Listings
- $169,9004 bd2 ba1.4k sqft24 Elm Street, Houlton, ME 04730ActiveMLS ID #1661868, Real Broker. Maine Listings
- $157,0002 bd1 ba980 sqft96 W Ridge Road, Littleton, ME 04730ActiveMLS ID #1680495, Berkshire Hathaway HomeServices Northeast Real Estate. Maine Listings
- $119,9003 bd2 ba1.4k sqft34 Charles Street, Houlton, ME 04730ActiveMLS ID #1593898, Mooers Realty. Maine Listings
- $215,0003 bd2 ba1.8k sqft726 Ludlow Road, Ludlow, ME 04730ActiveMLS ID #1678616, NextHome Experience. Maine Listings
- $160,0003 bd2 ba1.7k sqft319 Oakfield Smyrna Road, Oakfield, ME 04763ActiveMLS ID #1681797, NextHome Discover. Maine Listings
- $113,0002 bd-- ba640 sqftLot 4 & 5 Russell Lake Road, Linneus, ME 04730ActiveMLS ID #1671640, First Choice Real Estate. Maine Listings
- $180,0002 bd1 ba944 sqft40 Nadeau Lane, Oakfield, ME 04763ActiveMLS ID #1676444, Hanson Realty, LLC. Maine Listings
- $130,0003 bd1 ba1k sqft120 Bell Road, Monticello, ME 04760ActiveMLS ID #1678336, NextHome Discover. Maine Listings
- $130,0003 bd1 ba768 sqft34 Hillcrest Lane, Dyer Brook, ME 04747ActiveMLS ID #1666650, First Choice Real Estate. Maine Listings
