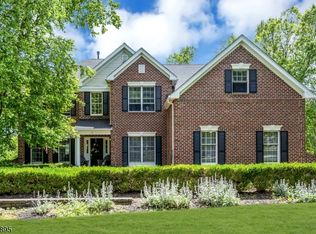
Situated on 1.84 acres on a Premium Lot in desirable/sought-after "Valley Greene Estates," Custom C/H Colonial offers scenic views & spacious open floor plan. 1st floor features Formal LR & DR w/custom floor/ceil moldings. 5" HW floors t/o entire 1st fl. 2-story foyer complete w/beautiful chandelier, 2 coat closets & custom molding. Great Rm highlighted by 18' ceilings, gas FP, ceiling fan, recessed lights & 2 skylights bringing abundant natural light. Gourmet EIK features 42" cabinets, high-end granite, tile backsplash & beautiful center island. SS appliances incl 5-burner cooktop, double wall oven, DW, MW & refrigerator. Recessed lights, double pantry & coat closet. 1st floor office w/French doors opening to Great Rm. Laundry rm w/2 doors providing patio access completes 1st fl. 2nd floor boasts generous Primary BR suite w/tray ceiling, 2 WICs & separate sitting area. Primary bath complete w/custom tile, his/her sinks, Jacuzzi tub & W/I shower. 3 additional BRs & full bath w/double sinks complete 2nd fl. Other features incl 200-amp electric, 2-zone HVAC, water softener, new water filtration system & security system. Professional landscaped w/paver/stamped concrete walkways, 35' x 32' patio, 2.5-car garage & unfinished basement protected by TUFF-N-DRI perimeter waterproofing system.
Active
$825,000
9 Steeplechase Lane, Franklin Twp., NJ 08802
4beds
--sqft
Single Family Residence
Built in 2002
1.84 Acres Lot
$-- Zestimate®
$--/sqft
$50/mo HOA
What's special
Recessed lightsSeparate sitting areaCustom moldingCeiling fanHigh-end graniteGas fpBeautiful center island
- 12 days |
- 788 |
- 41 |
Zillow last checked:
Listing updated:
Listed by:
Donald Belfiore 973-887-2500,
Coccia Real Estate Group, Llc.
Source: GSMLS,MLS#: 4038993
Loading...
Facts & features
Interior
Bedrooms & bathrooms
- Bedrooms: 4
- Bathrooms: 3
- Full bathrooms: 2
- 1/2 bathrooms: 1
Primary bedroom
- Description: Full Bath, Sitting Room, Walk-In Closet
Bedroom 1
- Level: Second
- Area: 300
- Dimensions: 20 x 15
Bedroom 2
- Level: Second
- Area: 168
- Dimensions: 14 x 12
Bedroom 3
- Level: Second
- Area: 169
- Dimensions: 13 x 13
Bedroom 4
- Level: Second
- Area: 140
- Dimensions: 14 x 10
Primary bathroom
- Features: Stall Shower
Dining room
- Features: Formal Dining Room
- Level: First
- Area: 195
- Dimensions: 15 x 13
Family room
- Level: First
- Area: 400
- Dimensions: 25 x 16
Kitchen
- Features: Kitchen Island, Eat-in Kitchen, Separate Dining Area
- Level: First
- Area: 368
- Dimensions: 23 x 16
Living room
- Level: First
- Area: 234
- Dimensions: 18 x 13
Heating
- 2 Units, Forced Air, Zoned, Natural Gas
Cooling
- 2 Units, Central Air
Appliances
- Included: Carbon Monoxide Detector, Gas Cooktop, Dishwasher, Dryer, Microwave, Refrigerator, Self Cleaning Oven, Wall Oven(s) - Gas, Washer, Water Filter, Water Softener Owned, Gas Water Heater
- Laundry: Level 1
Features
- Flooring: Carpet, Tile, Wood
- Windows: Thermal Windows/Doors
- Basement: Yes,Full
- Number of fireplaces: 1
- Fireplace features: Family Room, Gas
Property
Parking
- Total spaces: 2
- Parking features: 1 Car Width, Additional Parking, Asphalt, Attached Garage, Garage Door Opener, Oversized
- Attached garage spaces: 2
Features
- Patio & porch: Patio
- Exterior features: Curbs
- Has spa: Yes
- Spa features: Bath
Lot
- Size: 1.84 Acres
- Dimensions: 1.84 AC
- Features: Level, Open Lot
Details
- Parcel number: 3005000510002000060000
- Zoning description: RES
Construction
Type & style
- Home type: SingleFamily
- Architectural style: Colonial
- Property subtype: Single Family Residence
Materials
- Stucco
- Roof: Asphalt Shingle
Condition
- Year built: 2002
Utilities & green energy
- Gas: Gas In Street
- Sewer: Septic Tank
- Water: Well
- Utilities for property: Underground Utilities, Electricity Connected, Gas In Street, Cable Available, Garbage Extra Charge
Community & HOA
Community
- Security: Carbon Monoxide Detector
- Subdivision: Valley Green Estates
HOA
- Has HOA: Yes
- HOA fee: $600 annually
Location
- Region: Asbury
Financial & listing details
- Tax assessed value: $481,000
- Annual tax amount: $15,050
- Date on market: 7/7/2026
- Exclusions: Personal Items Only
- Ownership type: Fee Simple
- Electric utility on property: Yes
Estimated market value
Zestimate®
Not available
Estimated sales range
Not available
Rent Zestimate®
Not available
Price history
| Date | Event | Price |
|---|---|---|
| 7/7/2026 | Listed for sale | $825,000+63.8% |
Source: | ||
| 8/12/2002 | Sold | $503,666 |
Source: Public Record Report a problem | ||
Public tax history
| Year | Property taxes | Tax assessment |
|---|---|---|
| 2025 | $15,608 | $481,000 |
| 2024 | $15,608 +2.2% | $481,000 |
| 2023 | $15,267 +3.4% | $481,000 |
| 2022 | $14,762 +2.2% | $481,000 |
| 2021 | $14,440 -0.1% | $481,000 |
| 2020 | $14,459 +2% | $481,000 |
| 2019 | $14,175 -2.4% | $481,000 |
| 2018 | $14,517 +4.2% | $481,000 |
| 2017 | $13,925 -1.9% | $481,000 |
| 2016 | $14,190 +3.2% | $481,000 |
| 2015 | $13,752 +1.5% | $481,000 |
| 2014 | $13,550 +1.2% | $481,000 |
| 2013 | $13,386 | $481,000 |
Find assessor info on the county website
Monthly payment
Est. payment
Payment breakdown
Explore the cost of this home by adjusting the details. Changes won't be saved.Climate risks
Neighborhood: 08802
Nearby schools
GreatSchools rating
- 7/10Franklin Township SchoolGrades: PK-6Distance: 2.8 mi
- 5/10Warren Hills Regional Middle SchoolGrades: 7-8Distance: 3.9 mi
- 5/10Warren Hills Regional High SchoolGrades: 9-12Distance: 4.7 mi
Schools provided by the listing agent
- Elementary: Franklin
- Middle: Warrnhills
- High: Warrnhills
Source: GSMLS. This data may not be complete. We recommend contacting the local school district to confirm school assignments for this home.
- $739,5004 bd3 ba3.8k sqft22 Steeplechase Ct, Asbury, NJ 08802Off Market
Save 
- $826,2004 bd3 ba3.7k sqft2 Steeplechase Ln, Franklin Township, NJ 08802Off Market
Save - $897,9004 bd4 ba3.2k sqft24 Steeplechase Ct, Asbury, NJ 08802Off Market
Save - $967,900-- bd-- ba3.8k sqft4 Hidden Valley Way, Asbury, NJ 08802Off Market
Save - $839,0004 bd3 ba3.4k sqft5 Hidden Valley Way, Asbury, NJ 08802Pending
Save - $772,0004 bd3 ba3.2k sqft21 Steeplechase Ln, Asbury, NJ 08802Off Market
Save - $765,700-- bd-- ba3k sqft23 Steeplechase Ct, Asbury, NJ 08802Off Market
Save - $779,4004 bd2 ba3.9k sqft25 Steeplechase Ct, Franklin Twp, NJ 08802Off Market
Save
A local agent can set up tours, give advice and negotiate with sellers.
A local lender can help you make sure your offer is ready when you are.
- Request a tour
as early as today at 11:00 am
Contact agent