Skip main navigation
Off market
  • $462,700

    9 Stokes Ave, Voorhees, NJ 08043

    2beds
    3baths
    1,918sqft
    SingleFamily
    Built in 2007
    2,613 Square Feet Lot
    $462,700 Zestimate®
    $241/sqft
    $2,876 Estimated rent

    Home value

    $462,700

    $440,000 - $486,000

    $2,876/mo

    Zestimate® history
    Loading
    Loading...

    Owner options

    List your home for rent

    $2,876/mo

    Rent Zestimate®

    Find your next renter with Zillow Rental Manager. Plus, with online applications, you can quickly screen prospective tenants – for free.

    Learn more

    $2,876/mo

    Rent Zestimate®

    Refinance and save

    $3,677/mo

    Est. payment

    Refinancing to a lower rate could help reduce your monthly payments and save thousands over the life of the loan.

    See today's rates

    $3,677/mo

    Est. payment

    Explore your selling options

    Work with a Zillow partner agent

    Leverage their expertise and Zillow's premium Showcase listings to get your home seen by more buyers.

    Get started

    List with your own agent

    Get your home in front of millions of buyers by listing it on Zillow.

    Learn how to do it

    Sell it yourself

    Take full control of how buyers see your home on Zillow by listing For Sale by Owner (FSBO).

    List your home

    What's special

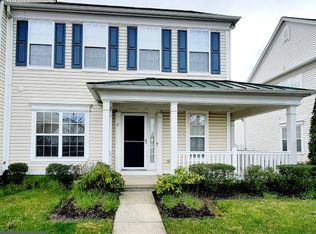
    This Bright Open End Unit Woodbury Model is a 2+ Bedroom, 2 Bath, 2 car garage, townhouse. This large end unit with bright open soaring spaces and large side windows is the favorite Woodbury model. This property has been changed to include an extra-large open 2nd floor loft area for added entertaining. Located in the newest section of Centennial Mill which is a 55+ Gated Active Adult Community. This home is Immaculately Maintained and loaded With Upgrades. Gleaming Hardwood Floors. Cathedral Ceilings, Crown Molding and Chair Rails, Lots of High Hat Lighting Fixtures. First Floor Master Bedroom with Tray Ceiling, Stunning Master Bath and Large Walk-In Closet. Spacious Gourmet Kitchen Featuring Elegant 42 Cabinets, Granite Counter tops, Tiled Back splash, Upgraded Appliances including Convection Range. A large kitchen eating area overlooks outdoor patio. Expanded spacious Loft Area with Wood Railing, Home Office, Two Large Bedrooms and a Full Bath Provides Privacy For Overnight Guests. Nice Patio Area Off Living Room Makes Relaxing Or Entertaining A Breeze. This Premiere 55 Plus Community Offers a State of the Art 9000 Sq. Ft. Clubhouse and Fitness Center with Indoor Pool and Spa, Exercise and Aerobics Room. Locker Rooms complete with Sauna, Showers and Lockers. Beautiful Outdoor Pool with Lounge Chairs and Picnic Tables. Feel like you~re On Vacation every day. There are Many Interesting Clubs to Keep the Good Times Rolling Including a Dancing featuring 50's, 60's, and 70's Parties, Canasta, Poker, Ma Jong, Bridge and Gardening to Name a Few. The Social Committee Hosts Monthly Cocktail Parties, Memorial Day, Labor Day, Fourth of July, Veterans Day, and Holiday Parties. Full Time on Site Property Manager and Life Style Director Responsible for Organizing Various Trips. A Putting Green with Sand Traps and Wedge Shots Keeps Your Short Game Sharp. Snow Removal, Lawn and Garden Maintenance, Clubhouse indoor and outdoor pools. 2020-09-06

    This property is off market, which means it's not currently listed for sale or rent on Zillow. This may be different from what's available on other websites or public sources.

    Facts & features

    Interior

    Bedrooms & bathrooms
    • Bedrooms: 2
    • Bathrooms: 3
    Heating
    • Forced air, Gas
    Cooling
    • Central
    Appliances
    • Included: Dishwasher, Dryer, Garbage disposal, Microwave, Range / Oven, Refrigerator, Washer
    Features
    • Recessed Lighting, Walk-In Closet(s), Eat-in Kitchen, Crown Molding, Open Floorplan, Wood Floors, Wainscotting, Entry Level Bedroom, Breakfast Area, Upgraded Countertops, Chair Railings, Stall Shower, Tub Shower
    • Flooring: Hardwood
    Interior area
    • Total interior livable area: 1,918 sqft
    • Finished area below ground: 0

    Property

    Parking
    • Total spaces: 2
    • Parking features: Garage - Attached
    Features
    • Exterior features: Vinyl, Brick
    • Pool features: In Ground, Indoor, Concrete, Community, Pool/Spa Combo, Saltwater, Negative Edge/Infinity
    Lot
    • Size: 2,613 sqft
    Details
    • Parcel number: 340020000002140
    • Special conditions: Standard

    Construction

    Type & style
    • Home type: SingleFamily
    • Architectural style: Traditional, Colonial
    Condition
    • Year built: 2007

    Community & neighborhood

    Community
    • Community features: Fifty Five Plus Active Community
    Senior living
    • Senior community: Yes
    Location
    • Region: Voorhees
    • Municipality: VOORHEES TWP

    HOA & financial

    HOA
    • Has HOA: Yes
    • HOA fee: $312 monthly

    Other

    Other facts
    • Heating: Forced Air
    • Appliances: Dishwasher, Refrigerator, Disposal, Built-in Microwave, Water Heater, Dryer, Washer, Self Cleaning Oven, Built-In Range, Oven/Range - Gas
    • AssociationYN: true
    • GarageYN: true
    • AttachedGarageYN: true
    • HeatingYN: true
    • CoolingYN: true
    • ConstructionMaterials: Vinyl Siding, Brick Front
    • StoriesTotal: 2
    • ArchitecturalStyle: Traditional, Colonial
    • SpecialListingConditions: Standard
    • ParkingFeatures: Driveway, Off Street, On Street, Attached Garage, Garage Door Opener, Oversized, Garage Faces Rear, Concrete, Inside Entrance
    • CoveredSpaces: 2
    • PoolFeatures: In Ground, Indoor, Concrete, Community, Pool/Spa Combo, Saltwater, Negative Edge/Infinity
    • Cooling: Central Air
    • InteriorFeatures: Recessed Lighting, Walk-In Closet(s), Eat-in Kitchen, Crown Molding, Open Floorplan, Wood Floors, Wainscotting, Entry Level Bedroom, Breakfast Area, Upgraded Countertops, Chair Railings, Stall Shower, Tub Shower
    • BelowGradeFinishedArea: 0
    • MlsStatus: Pending
    • Municipality: VOORHEES TWP
    • StructureType: Interior Row/Townhouse
    • TaxAnnualAmount: 8930.0

    Price history

    DateEventPrice
    1/14/2021Sold$280,000$146/sqft
    Source: Public Record Report a problem
    10/21/2020Sold$280,000-1.7%$146/sqft
    Source: Berkshire Hathaway HomeServices Fox & Roach #NJCD389458_08043 Report a problem
    9/2/2020Pending sale$284,900$149/sqft
    Source: BHHS Fox & Roach-Cherry Hill #NJCD389458 Report a problem
    3/9/2020Listed for sale$284,900$149/sqft
    Source: BHHS Fox & Roach-Cherry Hill #NJCD389458 Report a problem
    12/20/2019Listing removed$284,900$149/sqft
    Source: BHHS Fox & Roach Cherry Hill Home Marketing Center #NJCD368962 Report a problem
    12/3/2019Price change$284,900-1.7%$149/sqft
    Source: BHHS Fox & Roach Cherry Hill Home Marketing Center #NJCD368962 Report a problem
    9/15/2019Price change$289,900-1.4%$151/sqft
    Source: BHHS Fox & Roach Cherry Hill Home Marketing Center #NJCD368962 Report a problem
    6/22/2019Listed for sale$294,000+15.3%$153/sqft
    Source: BHHS Fox & Roach Cherry Hill Home Marketing Center #NJCD368962 Report a problem
    3/20/2012Listing removed$254,900$133/sqft
    Source: RE/MAX Connection #6007069 Report a problem
    2/17/2012Listed for sale$254,900-23.9%$133/sqft
    Source: RE/MAX Connection, Realtors #6007069 Report a problem
    10/17/2007Sold$334,740$175/sqft
    Source: Public Record Report a problem

    Public tax history

    YearProperty taxesTax assessment
    2025$9,660 -0.7%$375,300 +65.8%
    2024$9,731 +1.8%$226,300
    2023$9,557 +2.1%$226,300
    2022$9,364 +0.6%$226,300
    2021$9,305 +4.2%$226,300
    2020$8,930 +0.7%$226,300
    2019$8,871 $226,300
    2018$8,871 +1.3%$226,300
    2017$8,758 +3.3%$226,300
    2016$8,482 +1.3%$226,300
    2015$8,375 +3.3%$226,300
    2014$8,111 +8.7%$226,300 -14.1%
    2012$7,462 +4.2%$263,400
    2011$7,164 +4.5%$263,400
    2010$6,854 +0.9%$263,400
    2009$6,796 $263,400
    2008-- $263,400

    Find assessor info on the county website

    Neighborhood: 08043

    Nearby schools

    GreatSchools rating
    Schools provided by the listing agent
    • Middle: VOORHEES M.S.
    • High: EASTERN H.S.

    Source: The MLS. This data may not be complete. We recommend contacting the local school district to confirm school assignments for this home.

    Get a cash offer in 3 minutes
    Find out how much your home could sell for in as little as 3 minutes with a no-obligation cash offer.
    Estimated market value
    $462,700
    Get a cash offer in 3 minutes
    Find out how much your home could sell for in as little as 3 minutes with a no-obligation cash offer.
    Estimated market value
    $462,700