NEW OR UPDATED SYSTEMS including Propane Heating, public water and sewer, electrical. Kitchen has just been remodeled bringing a modern but classic feel to the heart of the home. Other recent improvements include painting and floor refinishing and coming soon a new roof. Sited on 2.07 acre cul de sac homesite in desirable Doylestown Township, Stone Barn Manor is a magnificent early 19th century manor home. The front veranda is graced by 6 stately columns that are reminiscent of Mount Vernon. The home features generously sized rooms that offer sophisticated and period appropriate flooring, baseboard and moldings. The nearly 5,000 square feet contain five Bedrooms, updated Kitchen, large inviting Living Room and Library. Great outbuilding perfect for future pool house. This wonderful estate property was selected for the Doylestown Hospital 2013 "Designer Home". Taxes are approximate.
Sold for $900,000
$900,000
9 Stone Barn Ct, Doylestown, PA 18901
5beds
10,383sqft
Detached
Built in 1811
2.07 Acres Lot
$1,070,400 Zestimate®
$87/sqft
$5,640 Estimated rent
Home value
$1,070,400
$963,000 - $1.20M
$5,640/mo
Zestimate® history
Owner options
List your home for rent
$5,640/mo
Rent Zestimate®
Find your next renter with Zillow Rental Manager. Plus, with online applications, you can quickly screen prospective tenants – for free.
$5,640/mo
Rent Zestimate®
Refinance and save
$6,317/mo
Est. payment
Refinancing to a lower rate could help reduce your monthly payments and save thousands over the life of the loan.
$6,317/mo
Est. payment
Explore your selling options
Work with a Zillow partner agent
Leverage their expertise and Zillow's premium Showcase listings to get your home seen by more buyers.
Get startedList with your own agent
Get your home in front of millions of buyers by listing it on Zillow.
Learn how to do itSell it yourself
Take full control of how buyers see your home on Zillow by listing For Sale by Owner (FSBO).
List your homeWhat's special
Facts & features
Interior
Bedrooms & bathrooms
- Bedrooms: 5
- Bathrooms: 3
- Full bathrooms: 2
- 1/2 bathrooms: 1
Heating
- Forced air, Other, Radiant, Propane / Butane
Cooling
- Refrigerator, Central
Appliances
- Included: Dishwasher, Dryer, Range / Oven, Refrigerator, Washer
Features
- Cedar Closet(s), Walk-In Closet(s), Dining Area, Eat-in Kitchen, Exposed Beams, Attic, Kitchen - Country, Formal/Separate Dining Room, Master Bath(s), Breakfast Area, Floor Plan - Traditional, Kitchen - Gourmet, Stall Shower
- Flooring: Tile, Other, Hardwood
- Basement: Unfinished
- Has fireplace: Yes
- Fireplace features: wood stove
Interior area
- Total interior livable area: 10,383 sqft
- Finished area below ground: 0
Property
Parking
- Total spaces: 3
- Parking features: Off-street
Features
- Exterior features: Other, Stone
- Has view: Yes
- View description: Water
- Has water view: Yes
- Water view: Water
Lot
- Size: 2.07 Acres
Details
- Parcel number: 09048023
- Special conditions: Standard
Construction
Type & style
- Home type: SingleFamily
- Architectural style: Manor
- Property subtype: Detached
Materials
- Roof: Composition
Condition
- Year built: 1811
Community & HOA
HOA
- Has HOA: Yes
- HOA fee: $400 monthly
Location
- Region: Doylestown
Financial & listing details
- Price per square foot: $87/sqft
- Tax assessed value: $791,444
- Annual tax amount: $12,325
Price history
| Date | Event | Price |
|---|---|---|
| 10/4/2023 | Sold | $900,000+45.2%$87/sqft |
Source: Public Record Report a problem | ||
| 10/16/2019 | Sold | $620,000-11.4%$60/sqft |
Source: Public Record Report a problem | ||
| 6/27/2018 | Listing removed | $699,900$67/sqft |
Source: Jay Spaziano Real Estate #1000161920 Report a problem | ||
| 2/16/2018 | Price change | $699,900+8.5%$67/sqft |
Source: Jay Spaziano Real Estate #1000161920 Report a problem | ||
| 9/14/2016 | Price change | $644,900+3.2%$62/sqft |
Source: Addison Wolfe Real Estate #6793026 Report a problem | ||
| 9/7/2016 | Price change | $624,900-10.7%$60/sqft |
Source: Addison Wolfe Real Estate #6793026 Report a problem | ||
| 5/15/2016 | Listed for sale | $699,900-17.6%$67/sqft |
Source: Addison Wolfe Real Estate - Newtown #6793026 Report a problem | ||
| 6/5/2015 | Listing removed | $849,900$82/sqft |
Source: Addison Wolfe Real Estate #6532541 Report a problem | ||
| 3/12/2015 | Listed for sale | $849,900-14.6%$82/sqft |
Source: Addison Wolfe Real Estate #6532541 Report a problem | ||
| 2/23/2013 | Listing removed | $995,000$96/sqft |
Source: Addison Wolfe Real Estate #6044680 Report a problem | ||
| 7/24/2012 | Price change | $995,000-9.5%$96/sqft |
Source: Addison Wolfe Real Estate #6044680 Report a problem | ||
| 4/26/2012 | Listed for sale | $1,100,000$106/sqft |
Source: Addison Wolfe Real Estate #6044680 Report a problem | ||
Public tax history
| Year | Property taxes | Tax assessment |
|---|---|---|
| 2025 | $12,325 +2% | $65,690 |
| 2024 | $12,082 +9% | $65,690 |
| 2023 | $11,085 +1.1% | $65,690 |
| 2022 | $10,961 +2.1% | $65,690 |
| 2021 | $10,735 -19.2% | $65,690 -19.6% |
| 2020 | $13,291 +1.4% | $81,700 |
| 2018 | $13,107 +1.4% | $81,700 |
| 2017 | $12,923 | $81,700 |
| 2016 | $12,923 | $81,700 -22.5% |
| 2015 | -- | $105,390 -14.7% |
| 2014 | -- | $123,600 |
| 2013 | -- | $123,600 |
| 2012 | -- | $123,600 |
| 2011 | -- | $123,600 |
| 2010 | -- | $123,600 |
| 2009 | -- | $123,600 |
| 2007 | -- | $123,600 |
| 2006 | -- | $123,600 |
| 2005 | -- | $123,600 +300% |
| 2004 | -- | $30,900 |
| 2003 | -- | $30,900 |
| 2002 | -- | $30,900 |
| 2000 | -- | $30,900 |
Find assessor info on the county website
Neighborhood: 18901
Nearby homes
- $1,080,9003 bd4 ba3k sqft8 Stone Barn Ct, Doylestown, PA 18901Off Market
- $1,062,2003 bd2 ba3.2k sqft7 Stone Barn Ct, Doylestown, PA 18901Off Market
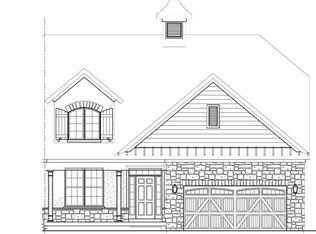
- $568,6003 bd1 ba1.5k sqft35 Cedar Woods Cir, Doylestown, PA 18901Off Market
- $913,3003 bd4 ba3.1k sqft6 Stone Barn Ct, Doylestown, PA 18901Off Market
- $1,066,9003 bd3 ba2.8k sqft5 Stone Barn Ct, Doylestown, PA 18901Off Market
- $707,9004 bd3 ba2.6k sqft135 Sandy Knoll Dr, Doylestown, PA 18901Off Market
- $962,6003 bd2 ba3.2k sqft4 Stone Barn Ct, Doylestown, PA 18901Off Market
- $716,2003 bd2 ba1.7k sqft31 Cedar Woods Cir, Doylestown, PA 18901Off Market
Nearby schools
GreatSchools rating
- 9/10Doyle El SchoolGrades: K-6Distance: 1.3 mi
- 8/10Lenape Middle SchoolGrades: 7-9Distance: 1.5 mi
- 10/10Central Bucks High School-WestGrades: 10-12Distance: 1.8 mi
Schools provided by the listing agent
- High: Central Bucks High School West
- District: CENTRAL BUCKS
Source: The MLS. This data may not be complete. We recommend contacting the local school district to confirm school assignments for this home.
Get a cash offer in 3 minutes
Find out how much your home could sell for in as little as 3 minutes with a no-obligation cash offer.
Estimated market value
$1,070,400
Get a cash offer in 3 minutes
Find out how much your home could sell for in as little as 3 minutes with a no-obligation cash offer.
Estimated market value
$1,070,400
- Pennsylvania
- Bucks County
- Doylestown
- 18901
- 9 Stone Barn Ct
