Skip main navigation
Closed
  • Listed by: New England Realty • Kayla Nault
    Bought with: DiPietro Group Real Estate
    $709,000

    9 Stone Court, Milford, NH 03055

    4beds
    3,480sqft
    Single Family Residence
    Built in 2004
    1.17 Acres Lot
    $709,200 Zestimate®
    $204/sqft
    $4,158 Estimated rent

    Home value

    $709,200

    $660,000 - $759,000

    $4,158/mo

    Zestimate® history
    Loading
    Loading...

    Owner options

    List your home for rent

    $4,158/mo

    Rent Zestimate®

    Find your next renter with Zillow Rental Manager. Plus, with online applications, you can quickly screen prospective tenants – for free.

    Learn more

    $4,158/mo

    Rent Zestimate®

    Refinance and save

    $3,890/mo

    Est. payment

    Refinancing to a lower rate could help reduce your monthly payments and save thousands over the life of the loan.

    See today's rates

    $3,890/mo

    Est. payment

    Explore your selling options

    Work with a Zillow partner agent

    Leverage their expertise and Zillow's premium Showcase listings to get your home seen by more buyers.

    Get started

    List with your own agent

    Get your home in front of millions of buyers by listing it on Zillow.

    Learn how to do it

    Sell it yourself

    Take full control of how buyers see your home on Zillow by listing For Sale by Owner (FSBO).

    List your home

    What's special

    Two-car garageGenerous additional parkingSpacious deckHot tubStunning newly renovated kitchenInviting first floorOversized family room
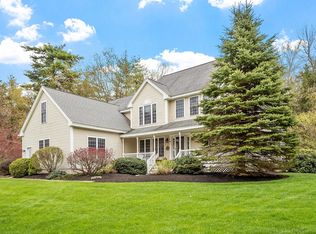
    **Open House Canceled, seller has accepted an offer**Welcome home to this beautifully updated Colonial, ideally situated on a quiet culdesac in Milford. Built in 2004 and thoughtfully enhanced throughout, this home offers the perfect blend of modern updates, flexible living space, and timeless appeal. At the heart of the home is a stunning, newly renovated kitchen featuring quality cabinetry, quartz countertops, a spacious center island, and all-new stainless steel appliances perfect for everyday living and entertaining. The inviting first floor offers an oversized family room with soaring cathedral ceilings, a formal dining room, and a dedicated home office. Upstairs, the spacious primary suite features a walk-in closet and an updated en-suite bath with new flooring. Two additional bedrooms also showcase updated flooring, creating a fresh, cohesive feel throughout. The partially finished basement offers excellent potential for a media room, home gym, playroom, guest space, or additional office. Step outside to enjoy the charming farmer's porch, a fully fenced backyard, spacious deck, hot tub, and dedicated garden area. A two-car garage and generous additional parking provide room for multiple vehicles, recreational equipment, or even an RV. A fully paid-off solar energy system adds tremendous value with no lease or loan to assume. The current owners have reduced their average monthly electric costs from over $600 to under $20, providing outstanding long-term savings. Located close to shopping, restaurants, schools, and commuter routes, this beautifully updated home offers the perfect combination of style, comfort, and convenience. Don't miss your opportunity to make it yours!

    Zillow last checked:

    Listing updated:

    Listed by:

    Kayla Nault,

    New England Realty 978-537-9997

    Bought with:

    Cassidy Corbett

    DiPietro Group Real Estate

    Source: PrimeMLS,MLS#: 5098750MLS Logo

    Facts & features

    Interior

    Bedrooms & bathrooms
    • Bedrooms: 4
    • Bathrooms: 3
    • Full bathrooms: 2
    • 1/2 bathrooms: 1
    Heating
    • Propane, Forced Air
    Cooling
    • Central Air
    Appliances
    • Included: Dishwasher, Gas Range, Refrigerator
    • Laundry: Laundry Hook-ups
    Features
    • Cathedral Ceiling(s), Ceiling Fan(s), Dining Area, Kitchen Island, Primary BR w/ BA
    • Flooring: Hardwood, Manufactured, Vinyl, Wood
    • Basement: Concrete Floor,Partially Finished,Roughed In,Interior Access,Interior Entry
    Interior area
    • Total structure area: 3,680
    • Total interior livable area: 3,480 sqft
    • Finished area above ground: 2,480
    • Finished area below ground: 1,000

    Property

    Parking
    • Total spaces: 2
    • Parking features: Paved, Driveway, Garage, Parking Spaces 3 - 5, RV Access/Parking
    • Garage spaces: 2
    • Has uncovered spaces: Yes
    Features
    • Levels: Two
    • Stories: 2
    • Patio & porch: Covered Porch
    • Exterior features: Garden, Shed, Storage
    • Has spa: Yes
    • Spa features: Heated
    • Fencing: Dog Fence
    • Frontage length: Road frontage: 121
    Lot
    • Size: 1.17 Acres
    • Features: Level
    Details
    • Parcel number: MFRDM53B35L8
    • Zoning description: R

    Construction

    Type & style
    • Home type: SingleFamily
    • Architectural style: Colonial
    • Property subtype: Single Family Residence
    Materials
    • Vinyl Siding
    • Foundation: Concrete, Poured Concrete
    • Roof: Asphalt Shingle
    Condition
    • New construction: No
    • Year built: 2004

    Utilities & green energy

    • Electric: 200+ Amp Service, Underground
    • Sewer: Private Sewer
    • Utilities for property: Underground Utilities

    Community & HOA

    Community
    • Security: Smoke Detector(s)
    Location
    • Region: Milford

    Financial & listing details

    • Price per square foot: $204/sqft
    • Tax assessed value: $460,100
    • Annual tax amount: $11,930
    • Date on market: 7/8/2026

    Price history

    DateEventPrice
    8/14/2026Sold$709,000+1.3%$204/sqft
    Source: PrimeMLS #5098750 Report a problem
    7/10/2026Pending sale$699,900$201/sqft
    Source: PrimeMLS #5098750 Report a problem
    7/8/2026Listed for sale$699,900+128%$201/sqft
    Source: PrimeMLS #5098750 Report a problem
    2/14/2014Sold$307,000-15.9%$88/sqft
    Source: Public Record Report a problem
    2/16/2005Sold$365,000$105/sqft
    Source: Public Record Report a problem

    Public tax history

    YearProperty taxesTax assessment
    2024$10,891 +9.4%$460,100 +2.5%
    2023$9,954 +6.6%$449,000
    2022$9,335 +3.2%$449,000
    2021$9,047 -5.5%$449,000 +19%
    2020$9,570 -2.3%$377,200
    2019$9,796 +5.5%$377,200 +18.7%
    2018$9,286 -0.5%$317,700
    2017$9,337 +1.5%$317,700
    2016$9,201 +1.9%$317,700 +0.5%
    2015$9,028 +4.6%$316,100
    2014$8,630 +6.8%$316,100 -0.1%
    2012$8,084 $316,400
    Find assessor info on the county website

    Neighborhood: 03055

    Nearby schools

    GreatSchools rating
    Schools provided by the listing agent
    • Elementary: Jacques Memorial Elementary
    • Middle: Milford Middle School
    • High: Milford High School

    Source: PrimeMLS. This data may not be complete. We recommend contacting the local school district to confirm school assignments for this home.

    Get a cash offer in 3 minutes
    Find out how much your home could sell for in as little as 3 minutes with a no-obligation cash offer.
    Estimated market value
    $709,200
    Get a cash offer in 3 minutes
    Find out how much your home could sell for in as little as 3 minutes with a no-obligation cash offer.
    Estimated market value
    $709,200