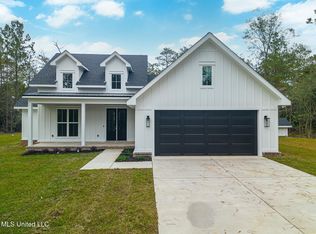
EXQUISITE custom home on 2 private acres with a pond! They literally don't get any better than this... This home features an open floorplan, with high ceilings and crown molding throughout. The fireplace with built-in bookshelves is one of the first things you notice as you enter this beautiful home. In the kitchen, you'll find quartz countertops, a farmhouse sink, & GE Cafe appliances. There's also a pot filler & a walk-in pantry. The primary bedroom has vaulted ceilings and an ensuite bath that is to die for! Features include a beautiful tile shower with dual shower heads, a soaking tub, and a walk-in closet with custom shelving. The three remaining bedrooms are on the other side of the home, and they are equally as nice. Each bedroom has tray ceilings, crown molding, and ceiling fans. The guest bathroom has double vanities and a tile tub surround. Another great thing about this home is that there is no carpet- luxury vinyl plank runs throughout. No corners were cut in this stunning home. There aren't many things better than sipping coffee on your front porch, looking out at your pond! Call today to schedule your private showing.
Pending
$449,900
9 Stone Forrest Trl, McHenry, MS 39561
4beds
1,848sqft
Residential, Single Family Residence
Built in 2024
1.9 Acres Lot
$447,000 Zestimate®
$243/sqft
$-- HOA
What's special
Pot fillerFarmhouse sinkOpen floorplanFireplace with built-in bookshelvesHigh ceilingsGe cafe appliancesWalk-in pantry
- 21 days
- 181
- 14
Likely to sell faster than
Zillow last checked:
Listing updated:
Listed by:
Kristen R Price 228-257-0678,
Keller Williams 228-275-7500
Source: MLS United,MLS#: 4159024
Facts & features
Interior
Bedrooms & bathrooms
- Bedrooms: 4
- Bathrooms: 2
- Full bathrooms: 2
Heating
- Central
Cooling
- Central Air
Appliances
- Included: Dishwasher, Disposal, Microwave, Range Hood, Refrigerator, Water Heater
- Laundry: Laundry Room
Features
- Bookcases, Built-in Features, Ceiling Fan(s), Crown Molding, Double Vanity, High Ceilings, Kitchen Island, Open Floorplan, Pantry, Primary Downstairs, Recessed Lighting, Soaking Tub, Stone Counters, Tray Ceiling(s), Vaulted Ceiling(s), Walk-In Closet(s)
- Flooring: Vinyl
- Has fireplace: Yes
- Fireplace features: Electric
Interior area
- Total structure area: 1,848
- Total interior livable area: 1,848 sqft
Video & virtual tour
Property
Parking
- Total spaces: 2
- Parking features: Driveway, Garage Faces Side, Concrete
- Garage spaces: 2
- Has uncovered spaces: Yes
Features
- Levels: One
- Stories: 1
- Patio & porch: Front Porch, Rear Porch
- Exterior features: Private Yard
- Fencing: Wire,Fenced
Lot
- Size: 1.9 Acres
Details
- Parcel number: 126 14005.005
Construction
Type & style
- Home type: SingleFamily
- Property subtype: Residential, Single Family Residence
Materials
- Brick, HardiPlank Type
- Foundation: Slab
- Roof: Architectural Shingles
Condition
- Move In Ready
- New construction: No
- Year built: 2024
Utilities & green energy
- Sewer: Septic Tank
- Water: Well
- Utilities for property: Electricity Connected
Community & HOA
Community
- Subdivision: Stone Forest
HOA
- Has HOA: No
Location
- Region: Mchenry
Financial & listing details
- Price per square foot: $243/sqft
- Annual tax amount: $2,421
- Date on market: 8/13/2026
- Electric utility on property: Yes
Estimated market value
$447,000
$425,000 - $469,000
$2,409/mo
Price history
| Date | Event | Price |
|---|---|---|
| 8/16/2026 | Pending sale | $449,900$243/sqft |
Source: MLS United #4159024 Report a problem | ||
| 8/13/2026 | Listed for sale | $449,900+9.8%$243/sqft |
Source: MLS United #4159024 Report a problem | ||
| 11/24/2024 | Listing removed | $409,900$222/sqft |
Source: Pearl River County BOR #179929 Report a problem | ||
| 7/2/2024 | Listed for sale | $409,900$222/sqft |
Source: Pearl River County BOR #179929 Report a problem | ||
Public tax history
Tax history is unavailable.
Monthly payment
Est. payment
Payment breakdown
Explore the cost of this home by adjusting the details. Changes won't be saved.Climate risks
Neighborhood: 39561
Similar homes
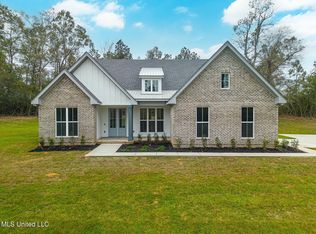
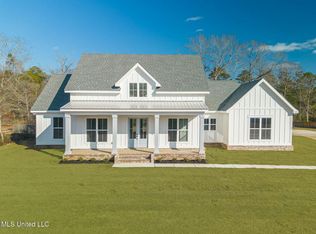
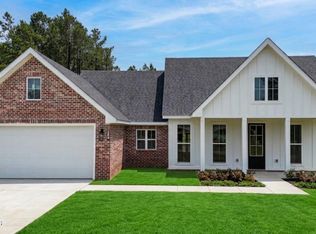
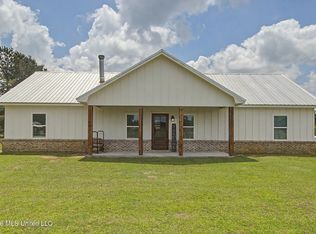
- $399,9003 bd2 ba1.7k sqft119 Clear Lake Rd, Perkinston, MS 39573For Sale
 MLS ID #4153249, Joe T Edenfield, Stars and Stripes Realty, LLC.. MLS United
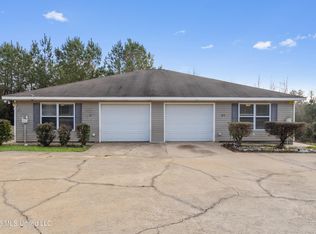
 - $415,0003 bd2 ba1.7k sqft52 Jeslan Trl, Lumberton, MS 39455For Sale
 MLS ID #4149705, Jessica F Lee, Coastal Realty Group. MLS United
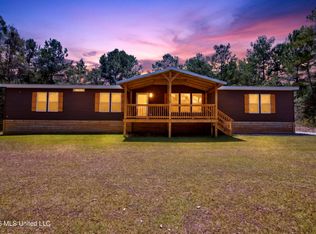
 - $249,6784 bd4 ba1.7k sqft116 Beaver Dam Rd, Mc Henry, MS 39561For Sale
 MLS ID #4154132, Nancy Stone, Keller Williams. MLS United
 - $270,0004 bd2 ba2.5k sqft198 Beaver Dam Rd, Mc Henry, MS 39561For Sale
 MLS ID #4158899, Samiya Harris, Century 21 Busch Realty Group. MLS United
