Skip main navigation
Off market
  • $769,100

    9 Stonegate Cir, Cheshire, CT 06410

    2beds
    2,748sqft
    SingleFamily
    Built in 2005
    -- sqft lot
    $769,100 Zestimate®
    $280/sqft
    $3,295 Estimated rent

    Home value

    $769,100

    $731,000 - $808,000

    $3,295/mo

    Zestimate® history
    Loading
    Loading...

    Owner options

    List your home for rent

    $3,295/mo

    Rent Zestimate®

    Find your next renter with Zillow Rental Manager. Plus, with online applications, you can quickly screen prospective tenants – for free.

    Learn more

    $3,295/mo

    Rent Zestimate®

    Refinance and save

    $5,756/mo

    Est. payment

    Refinancing to a lower rate could help reduce your monthly payments and save thousands over the life of the loan.

    See today's rates

    $5,756/mo

    Est. payment

    Explore your selling options

    Work with a Zillow partner agent

    Leverage their expertise and Zillow's premium Showcase listings to get your home seen by more buyers.

    Get started

    List with your own agent

    Get your home in front of millions of buyers by listing it on Zillow.

    Learn how to do it

    Sell it yourself

    Take full control of how buyers see your home on Zillow by listing For Sale by Owner (FSBO).

    List your home

    What's special

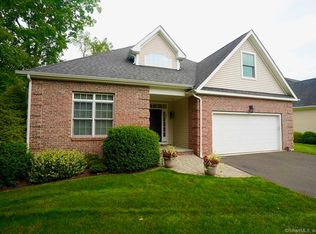
    55+ Adult Community- EXQUISITELY APPOINTED PRISTINE CAPE COD STYLE HOME featuring TWO MASTER BEDROOM SUITES, each with gorgeous full Euro-style bathrooms- marble, tile, stone, glass- the finest of design materials. Dramatic 2-story foyer, living room with soaring ceilings, gas fireplace, Palladian and Transom Windows fill this spacious room with natural light. Magnificent kitchen w/huge granite center island, breakfast nook, Stainless Steel Appliances, French doors, formal Butlers pantry leading to formal Dining Room with trey ceiling, columns, Crown Mouldings, gleaming hardwood floors. Every inch of this elegant home exudes sophisticated charm with impeccable decor from floor to ceiling. The floor plan is ideal for single floor living with a SECOND MASTER BEDROOM SUITE on the upper floor, perfect for accommodating visiting guests. The family room/den, located on the first floor, is a spacious, cozy and comfortable space. The private patio and deck provide ample space for outdoor entertaining, or simply relaxing and enjoying the gardens and sounds of chirping birds. First floor laundry, 2-car attached garage, wired for whole house generator...So many features- too many to list! Not to be compared! A must see! Also listed as MLS# 10155039

    This property is off market, which means it's not currently listed for sale or rent on Zillow. This may be different from what's available on other websites or public sources.

    Facts & features

    Interior

    Bedrooms & bathrooms
    • Bedrooms: 2
    • Bathrooms: 3
    • Full bathrooms: 2
    • 1/2 bathrooms: 1
    Heating
    • Forced air, Gas
    Cooling
    • Central
    Appliances
    • Included: Dishwasher, Dryer, Microwave, Range / Oven, Refrigerator, Washer
    Features
    • Flooring: Tile, Hardwood
    • Basement: Unfinished
    • Has fireplace: Yes
    Interior area
    • Total interior livable area: 2,748 sqft

    Property

    Parking
    • Total spaces: 2
    • Parking features: Garage - Attached
    Features
    • Exterior features: Vinyl, Brick
    • Has spa: Yes
    Details
    • Parcel number: CHESM71B99L9

    Construction

    Type & style
    • Home type: SingleFamily
    Materials
    • Frame
    • Roof: Other
    Condition
    • Year built: 2005

    Community & neighborhood

    Community
    • Community features: Fifty Five Plus Active Community
    Senior living
    • Senior community: Yes
    Location
    • Region: Cheshire

    HOA & financial

    HOA
    • Has HOA: Yes
    • HOA fee: $350 monthly

    Price history

    DateEventPrice
    2/15/2019Sold$500,000-2.9%$182/sqft
    Source: Agent Provided Report a problem
    7/1/2017Listing removed$515,000$187/sqft
    Source: Coldwell Banker Residential Brokerage - Branford Office #N10154844 Report a problem
    7/23/2016Listed for sale$515,000-5%$187/sqft
    Source: Coldwell Banker Residential Brokerage - Branford Office #N10154844 Report a problem
    1/20/2015Listing removed$541,900$197/sqft
    Source: Coldwell Banker Residential Brokerage #M9148218 Report a problem
    7/28/2014Price change$541,900-1.5%$197/sqft
    Source: Coldwell Banker Residential Brokerage - Branford Office #M9148225 Report a problem
    6/5/2014Listed for sale$549,900-4.4%$200/sqft
    Source: Coldwell Banker Residential Brokerage #M9148225 Report a problem
    2/9/2006Sold$575,000$209/sqft
    Source: Agent Provided Report a problem

    Public tax history

    YearProperty taxesTax assessment
    2025$12,133 +8.3%$407,960
    2024$11,203 +9.4%$407,960 +39.8%
    2023$10,242 +2.2%$291,870
    2022$10,017 +1.8%$291,870
    2021$9,842 +0%$291,870
    2020$9,842 +1.5%$291,870
    2019$9,696 -5.3%$291,870 -7%
    2018$10,241 +2.1%$313,960
    2017$10,028 +2.4%$313,960
    2016$9,792 +1.6%$313,960
    2015$9,635 +1.5%$313,960
    2014$9,497 -4.2%$313,960 -12.6%
    2013$9,916 +1.4%$359,260
    2012$9,783 +1.4%$359,260
    2011$9,646 +1.3%$359,260
    2010$9,520 +1.7%$359,260
    2009$9,359 -6.2%$359,260 +1%
    2008$9,976 +1.6%$355,640
    2007$9,816 +1.7%$355,640
    2006$9,656 $355,640

    Find assessor info on the county website

    Neighborhood: Chesire Village

    Nearby schools

    GreatSchools rating
    Schools provided by the listing agent
    • Elementary: Clb
    • High: Cheshire

    Source: The MLS. This data may not be complete. We recommend contacting the local school district to confirm school assignments for this home.

    Get pre-qualified for a loan
    At Zillow Home Loans, we can pre-qualify you in as little as 5 minutes with no impact to your credit score.

    An equal housing lender. NMLS #10287.

    Sell for more on Zillow
    Get a Zillow Showcase℠ listing at no additional cost and you could sell for .
    $769,100
    2% more
    +$15,382
    With Zillow Showcase(estimated)
    $784,482