Nestled in one of Clarkstown’s most beautiful and established neighborhoods, this charming 5-bedroom, 3.5-bath Dutch Colonial offers space, character, and incredible potential. Located within the award-winning Clarkstown School District, this home brings a classic design with functional living in an unbeatable location. Step inside to discover a thoughtfully designed layout that includes a first-floor primary ensuite complete with a full bath and walk-in closet – a rare and desirable feature. Upstairs, you’ll find four additional bedrooms, all with hardwood floors under all the carpeting, two additional bathrooms, and a spacious second-floor family room, perfect for work, play, or relaxation. The heart of the home centers around the family room with wood-burning fireplace and beamed ceilings, ideal for cozy winter nights, while central air keeps things cool in the summer. The finished walk-out basement adds another 750sf of versatile space with potential for a gym, media room, or guest suite. Outdoors, enjoy your own private in-ground pool surrounded by lush landscaping and a tranquil setting. The round-a-bout driveway and 2-car garage offer convenience and curb appeal. Whether it’s weekend barbecues or peaceful evenings under the stars, this backyard offers the space and setting for almost any outdoor activity. Unlock the full potential of this oversized backyard—just waiting for your vision and personal touch! Situated just minutes from Germonds Town Pool and the West Nyack Swim & Tennis Club, recreation is right around the corner. With just a bit of sweat equity this home can home offer incredible upside—surrounded by other properties valued at over $1M, it’s a smart move for both lifestyle and long-term value. Don’t miss this opportunity to plant roots in one of Rockland’s finest locations!
Sold for $945,000
$945,000
9 Stonehedge Drive, West Nyack, NY 10994
5beds
3,064sqft
Single Family Residence, Residential
Built in 1968
0.78 Acres Lot
$1,107,900 Zestimate®
$308/sqft
$7,293 Estimated rent
Home value
$1,107,900
$1.02M - $1.21M
$7,293/mo
Zestimate® history
Owner options
List your home for rent
$7,293/mo
Rent Zestimate®
Find your next renter with Zillow Rental Manager. Plus, with online applications, you can quickly screen prospective tenants – for free.
$7,293/mo
Rent Zestimate®
Refinance and save
$6,460/mo
Est. payment
Refinancing to a lower rate could help reduce your monthly payments and save thousands over the life of the loan.
$6,460/mo
Est. payment
Explore your selling options
Work with a Zillow partner agent
Leverage their expertise and Zillow's premium Showcase listings to get your home seen by more buyers.
Get startedList with your own agent
Get your home in front of millions of buyers by listing it on Zillow.
Learn how to do itSell it yourself
Take full control of how buyers see your home on Zillow by listing For Sale by Owner (FSBO).
List your homeWhat's special
Oversized backyardFinished walk-out basementCentral airFirst-floor primary ensuiteEstablished neighborhoodsHardwood floorsRound-a-bout driveway
Zillow last checked:
Listing updated:
Listed by:
Anthony F. Lando 917-843-9076,
Julia B Fee Sothebys Int. Rlty 914-295-3500
Bought with:
Linda M De Filippo, 40DE0944707
Howard Hanna Rand Realty
Source: OneKey® MLS as distributed by MLS GRID,MLS#: 868441
Facts & features
Interior
Bedrooms & bathrooms
- Bedrooms: 5
- Bathrooms: 4
- Full bathrooms: 3
- 1/2 bathrooms: 1
Heating
- Baseboard, Hot Water
Cooling
- Central Air
Appliances
- Included: Dishwasher, Dryer, Gas Oven, Gas Range, Microwave, Refrigerator, Stainless Steel Appliance(s), Washer
- Laundry: In Basement
Features
- First Floor Bedroom, First Floor Full Bath, Beamed Ceilings, Eat-in Kitchen, Entrance Foyer, Formal Dining, Granite Counters, Primary Bathroom, Master Downstairs, Storage
- Basement: Finished,Full,Walk-Out Access
- Attic: Pull Stairs
- Number of fireplaces: 1
- Fireplace features: Wood Burning
Interior area
- Total structure area: 3,064
- Total interior livable area: 3,064 sqft
Property
Parking
- Total spaces: 2
- Parking features: Garage
- Garage spaces: 2
Features
- Has private pool: Yes
- Pool features: In Ground
Lot
- Size: 0.78 Acres
Details
- Parcel number: 39208905801200010160000000
- Special conditions: None
Construction
Type & style
- Home type: SingleFamily
- Architectural style: Colonial
- Property subtype: Single Family Residence, Residential
Materials
- Brick, Shake Siding
Condition
- Year built: 1968
Utilities & green energy
- Sewer: Public Sewer
- Water: Public
- Utilities for property: Cable Connected, Electricity Connected, Natural Gas Connected, Sewer Connected, Trash Collection Public, Water Connected
Community & HOA
HOA
- Has HOA: No
Location
- Region: West Nyack
Financial & listing details
- Price per square foot: $308/sqft
- Tax assessed value: $206,300
- Annual tax amount: $22,597
- Date on market: 5/29/2025
- Cumulative days on market: 6 days
- Listing agreement: Exclusive Right To Sell
- Exclusions: None
- Electric utility on property: Yes
Price history
| Date | Event | Price |
|---|---|---|
| 7/30/2025 | Sold | $945,000+8%$308/sqft |
Source:  OneKey® MLS as distributed by MLS GRID #868441 Report a problem OneKey® MLS as distributed by MLS GRID #868441 Report a problem | ||
| 6/9/2025 | Pending sale | $875,000$286/sqft |
Source: OneKey® MLS as distributed by MLS GRID #868441 Report a problem | ||
| 6/4/2025 | Listing removed | $875,000$286/sqft |
Source: OneKey® MLS as distributed by MLS GRID #868441 Report a problem | ||
| 5/30/2025 | Listed for sale | $875,000$286/sqft |
Source: OneKey® MLS as distributed by MLS GRID #868441 Report a problem | ||
Public tax history
| Year | Property taxes | Tax assessment |
|---|---|---|
| 2025 | -- | $206,300 |
| 2024 | -- | $206,300 |
| 2023 | -- | $206,300 |
| 2022 | -- | $206,300 |
| 2021 | -- | $206,300 |
| 2020 | -- | $206,300 |
| 2019 | -- | $206,300 -7.1% |
| 2018 | -- | $222,000 |
| 2017 | $19,553 | $222,000 |
| 2016 | -- | $222,000 |
| 2015 | -- | $222,000 |
| 2014 | -- | $222,000 |
| 2013 | -- | $222,000 |
| 2012 | -- | $222,000 |
| 2011 | -- | $222,000 |
| 2010 | -- | $222,000 |
| 2009 | -- | $222,000 |
| 2007 | -- | $222,000 |
| 2006 | -- | $222,000 |
| 2005 | -- | $222,000 |
| 2004 | -- | $222,000 |
| 2003 | -- | $222,000 |
| 2002 | -- | $222,000 |
| 2001 | -- | $222,000 |
| 2000 | -- | $222,000 |
Find assessor info on the county website
Neighborhood: 10994
Nearby homes
- $809,400-- bd2 ba2.1k sqft15 Stonehedge Dr, West Nyack, NY 10994Off Market
- $1,060,1005 bd3 ba2.7k sqft12 Stonehedge Dr, West Nyack, NY 10994Off Market
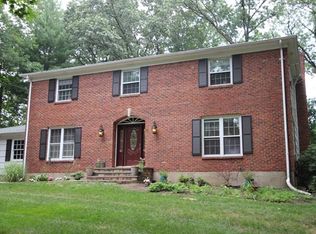
- $1,004,500-- bd4 ba3k sqft10 Stonehedge Dr, West Nyack, NY 10994Off Market
- $1,111,1004 bd3 ba2.5k sqft7 Stonehedge Dr, West Nyack, NY 10994Off Market
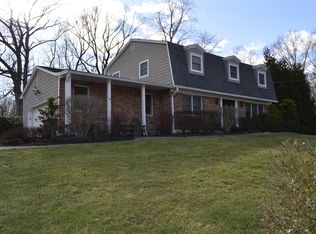
- $914,200-- bd3 ba2.6k sqft11 Stonehedge Dr, West Nyack, NY 10994Off Market
- $1,055,500-- bd3 ba3.6k sqft8 Stonehedge Dr, West Nyack, NY 10994Off Market
- $979,200-- bd3 ba3.1k sqft14 Stonehedge Dr, West Nyack, NY 10994Off Market
- $1,027,600-- bd3 ba3.9k sqft17 Stonehedge Dr, West Nyack, NY 10994Off Market
Nearby schools
GreatSchools rating
- 8/10Strawtown Elementary SchoolGrades: K-5Distance: 0.7 mi
- 5/10Felix Festa Character Middle SchoolGrades: 6-8Distance: 0.7 mi
- 8/10Clarkstown South Senior High SchoolGrades: 9-12Distance: 0.7 mi
Schools provided by the listing agent
- Elementary: Strawtown Elementary School
- Middle: Felix Festa Achievement Middle Sch
- High: Clarkstown South Senior High School
Source: OneKey® MLS as distributed by MLS GRID. This data may not be complete. We recommend contacting the local school district to confirm school assignments for this home.
Get a cash offer in 3 minutes
Find out how much your home could sell for in as little as 3 minutes with a no-obligation cash offer.
Estimated market value
$1,107,900
Get a cash offer in 3 minutes
Find out how much your home could sell for in as little as 3 minutes with a no-obligation cash offer.
Estimated market value
$1,107,900
- New York
- Rockland County
- West Nyack
- 10994
- 9 Stonehedge Drive
Nearby cities
Nearby zip codes
Other West Nyack Topics
