One-story living with a finished basement, fenced yard and even a movie theater... This house checks all the boxes you didn't think you'd find. Built just one year ago in Stone Mill Estates, you get all the benefits of new construction without the wait. The open-concept layout makes everyday life easy. A spacious kitchen with an island flows into the dining area, which opens right to the deck for outdoor entertaining or dinners al fresco. The primary suite features a spa-like en suite bath and large walk-in closet. The LVP flooring and main-level laundry make day-to-day life a whole lot simpler. Downstairs, the finished basement with a full bath offers the option to be a second primary suite or keep it as a movie theater (equipment negotiable) and host top notch movie nights and gameday gatherings. Outside, you'll love the low maintenance composite deck and fully fenced yard and so will your pets! Schedule your showing today!
For sale
Price cut: $10K (7/2)
$420,000
9 Stonemill Rd, Duncannon, PA 17020
3beds
2,188sqft
:
Get pre-qualified$2,758/mo
Single Family Residence
Built in 2025
10,018 Square Feet Lot
$419,600 Zestimate®
$192/sqft
$20/mo HOA
What's special
Fully fenced yardFinished basementOne-story livingLow maintenance composite deckMain-level laundryOpen-concept layoutLarge walk-in closet
- 52 days |
- 1,417 |
- 26 |
Zillow last checked:
Listing updated:
Listed by:
Taryn Meck 717-712-8509,
Keller Williams of Central PA 7177614300
Source: Bright MLS,MLS#: PAPY2009400
Facts & features
Interior
Bedrooms & bathrooms
- Bedrooms: 3
- Bathrooms: 3
- Full bathrooms: 3
- Main level bathrooms: 2
- Main level bedrooms: 3
Basement
- Area: 500
Heating
- Central, Electric
Cooling
- Central Air, Electric
Appliances
- Included: Dishwasher, Exhaust Fan, Microwave, Oven/Range - Electric, Refrigerator, Electric Water Heater
- Laundry: Main Level
Features
- Bathroom - Tub Shower, Bathroom - Walk-In Shower, Combination Kitchen/Dining, Combination Kitchen/Living, Entry Level Bedroom, Open Floorplan, Kitchen Island, Primary Bath(s), Recessed Lighting, Walk-In Closet(s)
- Flooring: Luxury Vinyl, Carpet
- Basement: Partially Finished,Concrete
- Has fireplace: No
Interior area
- Total structure area: 2,188
- Total interior livable area: 2,188 sqft
- Finished area above ground: 1,688
- Finished area below ground: 500
Property
Parking
- Total spaces: 2
- Parking features: Garage Faces Front, Garage Door Opener, Attached, Driveway
- Attached garage spaces: 2
- Has uncovered spaces: Yes
Accessibility
- Accessibility features: None
Features
- Levels: One and One Half
- Stories: 1.5
- Pool features: None
Lot
- Size: 10,018 Square Feet
Details
- Additional structures: Above Grade, Below Grade
- Parcel number: NO TAX RECORD
- Zoning: RESIDENTIAL
- Special conditions: Standard
Construction
Type & style
- Home type: SingleFamily
- Architectural style: Ranch/Rambler
- Property subtype: Single Family Residence
Materials
- Vinyl Siding
- Foundation: Other
- Roof: Architectural Shingle
Condition
- New construction: No
- Year built: 2025
Utilities & green energy
- Sewer: Public Sewer
- Water: Public
Community & HOA
Community
- Subdivision: Stone Mill Estates
HOA
- Has HOA: Yes
- Services included: Common Area Maintenance
- HOA fee: $235 annually
- HOA name: STONE MILL ESTATES
Location
- Region: Duncannon
- Municipality: DUNCANNON BORO
Financial & listing details
- Price per square foot: $192/sqft
- Tax assessed value: $359,900
- Annual tax amount: $3,518
- Date on market: 6/6/2026
- Listing agreement: Exclusive Right To Sell
- Listing terms: Cash,Conventional,FHA,VA Loan,USDA Loan
- Inclusions: Refrigerator
- Exclusions: Washer And Dryer
- Ownership: Fee Simple
Estimated market value
$419,600
$399,000 - $441,000
$2,587/mo
Price history
| Date | Event | Price |
|---|---|---|
| 7/2/2026 | Price change | $420,000-2.3%$192/sqft |
Source:  Bright MLS #PAPY2009400 Report a problem Bright MLS #PAPY2009400 Report a problem | ||
| 6/6/2026 | Listed for sale | $430,000-4.4%$197/sqft |
Source: Bright MLS #PAPY2009400 Report a problem | ||
| 4/27/2026 | Listing removed | $450,000$206/sqft |
Source: Bright MLS #PAPY2008932 Report a problem | ||
| 4/8/2026 | Price change | $450,000-2.2%$206/sqft |
Source: Bright MLS #PAPY2008932 Report a problem | ||
| 3/30/2026 | Price change | $460,000-4.1%$210/sqft |
Source: Bright MLS #PAPY2008932 Report a problem | ||
| 3/14/2026 | Price change | $479,900-1.1%$219/sqft |
Source: Bright MLS #PAPY2008932 Report a problem | ||
| 3/1/2026 | Price change | $485,000-3%$222/sqft |
Source: Bright MLS #PAPY2008932 Report a problem | ||
| 2/11/2026 | Listed for sale | $499,900$228/sqft |
Source: Bright MLS #PAPY2008932 Report a problem | ||
Public tax history
Tax history is unavailable.
Monthly payment
Est. payment
Payment breakdown
Explore the cost of this home by adjusting the details. Changes won't be saved.Climate risks
Neighborhood: 17020
Nearby schools
GreatSchools rating
- 5/10Susquenita Middle SchoolGrades: 5-8Distance: 3.8 mi
- 3/10Susquenita High SchoolGrades: 9-12Distance: 3.9 mi
- 4/10Susquenita El SchoolGrades: K-4Distance: 3.9 mi
Schools provided by the listing agent
- High: Susquenita
- District: Susquenita
Source: Bright MLS. This data may not be complete. We recommend contacting the local school district to confirm school assignments for this home.
- $338,3000.43 Acres3 Stonemill Rd, Duncannon, PA 17020Off Market
- $329,4903 bd3 ba1.7k sqft109 Weston Cir LOT 86, Duncannon, PA 17020Sold
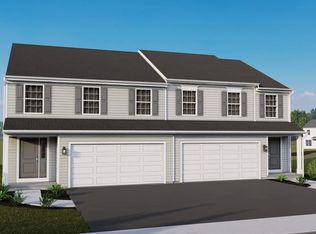
- $387,0004 bd3 ba1.8k sqft5 Stonemill Rd, Duncannon, PA 17020Sold
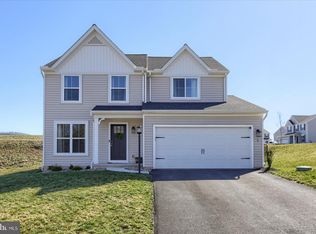
- $376,6203 bd3 ba1.7k sqft8 Stone Mill Rd LOT 100, Duncannon, PA 17020Sold
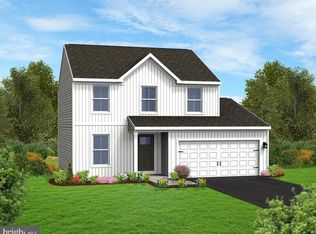
- $429,9904 bd3 ba2k sqft10 Stone Mill Rd LOT 101, Duncannon, PA 17020Sold
- $411,1314 bd3 ba2.3k sqft12 Stone Mill Rd LOT 102, Duncannon, PA 17020Sold
- $382,4373 bd3 ba1.7k sqft3 Weston Cir LOT 55, Duncannon, PA 17020Sold
- $390,8333 bd3 ba1.7k sqft5 Weston Cir LOT 56, Duncannon, PA 17020Sold
A local agent can set up tours, give advice and negotiate with sellers.
Similar homes
- $350,0004 bd3 ba1.7k sqft109 Weston Cir, Duncannon, PA 17020For Sale

 MLS ID #PAPY2009546, Naryel Torres Marrero, Berkshire Hathaway HomeServices Homesale Realty. Bright MLS
 - $430,0003 bd3 ba2.1k sqft1744 Driftstone Dr, Harrisburg, PA 17110For Sale
 MLS ID #PADA2061232, Kettybel Velazquez-Diaz, Realty One Group Generations. Bright MLS
 - $399,9004 bd2 ba2.3k sqft923 Susan Cir, Enola, PA 17025For Sale
 MLS ID #PACB2055850, Dan Zecher, Keller Williams Elite. Bright MLS
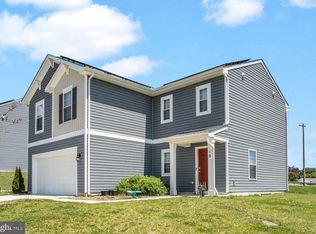
 - $420,0004 bd3 ba1.9k sqft10 American Ave, Carlisle, PA 17013For Sale
 MLS ID #PACB2054892, Lauren Gardner, Keller Williams of Central PA. Bright MLS
 - $484,0005 bd3 ba2.5k sqft222 Chester Rd, Enola, PA 17025For SaleMLS ID #PACB2055810, Rachel Leanza, Straub & Associates Real Estate. Bright MLS
- $395,0004 bd3 ba1.9k sqft18 Smokehouse Rd, Carlisle, PA 17013For SaleMLS ID #PACB2054214, Lauren Gardner, Keller Williams of Central PA. Bright MLS
- $460,0003 bd2 ba2.3k sqft2160 Merrimac Ave, Mechanicsburg, PA 17055For SaleMLS ID #PACB2055110, AUDREY Wentling, Coldwell Banker Realty. Bright MLS
- $449,9004 bd3 ba3.2k sqft7949 Bayard Dr, Hummelstown, PA 17036For SaleMLS ID #PADA2060988, Joe Washburn, Century 21 Realty Services. Bright MLS
- $469,9003 bd3 ba2.2k sqft799 Barn Swallow Way, Mechanicsburg, PA 17055For SaleMLS ID #PACB2054270, JOHN LOFTUS, Iron Valley Real Estate of Central PA. Bright MLS
- $480,0003 bd3 ba2.7k sqft1722 Bradley Dr, Harrisburg, PA 17110For SaleMLS ID #PADA2061602, BHIM GURUNG, Ghimire Homes. Bright MLS
- $360,0004 bd3 ba2.1k sqft6 Kingswood Dr, Mechanicsburg, PA 17055For SaleMLS ID #PACB2055554, Jasmine Kessler, Coldwell Banker Realty. Bright MLS
- $349,9993 bd3 ba1.7k sqft2009 Deer Path Rd, Harrisburg, PA 17110For SaleMLS ID #PADA2061722, Bizu Silwal, Iron Valley Real Estate of Central PA. Bright MLS
- $350,0004 bd2 ba1.3k sqft12 White Birch Ave, Mechanicsburg, PA 17050For SaleMLS ID #PACB2052630, Ethan Funderburk, Real of Pennsylvania. Bright MLS
- $495,0004 bd3 ba2.4k sqft3011 Bianca Way, Harrisburg, PA 17110For SaleMLS ID #PADA2060846, krishna pradhan, Ghimire Homes. Bright MLS
- $324,9993 bd1 ba1.3k sqft1607 Holtz Rd, Enola, PA 17025For SaleMLS ID #PACB2055942, Xavier Disla, Keller Williams Elite. Bright MLS
- $439,9003 bd3 ba1.9k sqft209 Estate Dr, Mechanicsburg, PA 17055For SaleMLS ID #PACB2054684, Lisa Werner, Howard Hanna Company-Harrisburg. Bright MLS
- $464,9983 bd3 ba2.4k sqft1808 Blacklatch Ln, Middletown, PA 17057For SaleMLS ID #PADA2059718, Jocelyn Barrios, Iron Valley Real Estate of Central PA. Bright MLS
- $274,9003 bd3 ba1.2k sqft1924 Esther Dr, Carlisle, PA 17013For SaleMLS ID #PACB2056750, Jill Swartz, Iron Valley Real Estate of Central PA. Bright MLS
- $424,9003 bd3 ba2k sqft133 Larkin Dr, Mechanicsburg, PA 17055For SaleMLS ID #PACB2051910, TWILA GLENN, RE/MAX Realty Associates. Bright MLS
- $384,9004 bd2 ba1.4k sqft507 Clermont Dr, Harrisburg, PA 17112For SaleMLS ID #PADA2058890, Hope Koperna, Coldwell Banker Realty. Bright MLS
