Welcome to desirable Medford Commons! This beautifully updated Wingate model is ideally located on a quiet court and offers the perfect combination of comfort, style, and convenience. A covered front porch leads into a welcoming foyer with hardwood flooring, a double-wide coat closet, and direct access to the 2-car garage. The impressive 2-story living room features vaulted ceilings, hardwood floors, a brick wood-burning fireplace, and sliding doors that open to a screened-in porch—perfect for relaxing or entertaining. The formal dining room flows seamlessly from the living space and offers hardwood flooring and elegant finishes. The updated kitchen is designed to impress with granite countertops, stainless steel appliances, ceramic tile flooring and backsplash, and a bright breakfast area overlooking the backyard. The main-level primary suite includes hardwood flooring, a walk-in closet, and a beautifully renovated full bath with custom tile work and a walk-in shower. Also on the main level is a versatile office or third bedroom, along with a convenient laundry/utility room with additional storage. Upstairs, a spacious loft with built-in shelving overlooks the living room, offering the perfect flex space for a home office, library, or sitting area. A second bedroom and updated full bath complete the upper level, along with a large walk-in attic for additional storage. Enjoy outdoor living on the screened-in porch with access to a wraparound patio and private backyard. Additional highlights include a double-wide driveway, newer. Located in the heart of Medford Township, close to shopping, dining, and recreation, and just minutes from Medford Village Country Club. Don’t miss your opportunity to own this exceptional home—schedule your private showing today!
For sale
$499,900
9 Stonybrook Ct, Medford, NJ 08055
3beds
1,975sqft
Single Family Residence
Built in 1979
3,920 Square Feet Lot
$-- Zestimate®
$253/sqft
$103/mo HOA
What's special
Private backyardVaulted ceilingsDouble-wide drivewayHardwood floorsWraparound patioCovered front porchWalk-in closet
- 65 days
- 1,040
- 47
Likely to sell faster than
Zillow last checked:
Listing updated:
Listed by:
Ricky Mauriello 609-352-9476,
RE/MAX Community-Williamstown
Source: Bright MLS,MLS#: NJBL2115346
Facts & features
Interior
Bedrooms & bathrooms
- Bedrooms: 3
- Bathrooms: 2
- Full bathrooms: 2
- Main level bathrooms: 1
- Main level bedrooms: 2
Rooms
- Room types: Living Room, Dining Room, Primary Bedroom, Bedroom 2, Bedroom 3, Kitchen, Foyer, Laundry, Loft, Storage Room, Bathroom 2, Primary Bathroom
Primary bedroom
- Level: Main
- Area: 180 Square Feet
- Dimensions: 12 X 15
Bedroom 2
- Level: Upper
- Area: 180 Square Feet
- Dimensions: 12 X 15
Bedroom 3
- Level: Main
- Area: 144 Square Feet
- Dimensions: 12 X 12
Primary bathroom
- Level: Main
Bathroom 2
- Level: Upper
Dining room
- Level: Main
- Area: 154 Square Feet
- Dimensions: 11 X 14
Foyer
- Level: Main
Kitchen
- Level: Main
- Area: 160 Square Feet
- Dimensions: 10 X 16
Laundry
- Level: Main
Living room
- Level: Main
- Area: 294 Square Feet
- Dimensions: 14 X 21
Loft
- Level: Upper
- Area: 96 Square Feet
- Dimensions: 8 X 12
Screened porch
- Level: Main
- Area: 120 Square Feet
- Dimensions: 10 X 12
Storage room
- Level: Upper
Heating
- Forced Air, Natural Gas
Cooling
- Central Air, Electric
Appliances
- Included: Gas Water Heater
- Laundry: Main Level, Laundry Room
Features
- Ceiling Fan(s)
- Flooring: Carpet, Hardwood, Ceramic Tile
- Has basement: No
- Number of fireplaces: 1
- Fireplace features: Brick, Mantel(s), Wood Burning
Interior area
- Total structure area: 1,975
- Total interior livable area: 1,975 sqft
- Finished area above ground: 1,975
- Finished area below ground: 0
Property
Parking
- Total spaces: 2
- Parking features: Storage, Garage Faces Front, Garage Door Opener, Inside Entrance, Driveway, Attached, Parking Lot
- Attached garage spaces: 2
- Has uncovered spaces: Yes
Accessibility
- Accessibility features: None
Features
- Levels: Two
- Stories: 2
- Patio & porch: Porch, Patio, Screened, Screened Porch
- Exterior features: Lighting
- Pool features: None
Lot
- Size: 3,920 Square Feet
Details
- Additional structures: Above Grade, Below Grade
- Parcel number: 2002701 1700022
- Zoning: RES
- Special conditions: Standard
Construction
Type & style
- Home type: SingleFamily
- Architectural style: Cape Cod
- Property subtype: Single Family Residence
Materials
- Frame
- Foundation: Crawl Space
- Roof: Asphalt
Condition
- New construction: No
- Year built: 1979
Details
- Builder model: Wingate
- Builder name: Bob Meyer
Utilities & green energy
- Sewer: Public Sewer
- Water: Public
Community & HOA
Community
- Subdivision: Medford Commons
HOA
- Has HOA: Yes
- Amenities included: Common Grounds, Jogging Path
- Services included: Common Area Maintenance, Water
- HOA fee: $1,230 annually
- HOA name: MEDFORD COMMONS ASSOCIATION, INC.
Location
- Region: Medford
- Municipality: MEDFORD TWP
Financial & listing details
- Price per square foot: $253/sqft
- Tax assessed value: $242,700
- Annual tax amount: $9,110
- Date on market: 6/30/2026
- Listing agreement: Exclusive Right To Sell
- Ownership: Fee Simple
Estimated market value
Not available
Estimated sales range
Not available
Not available
Price history
| Date | Event | Price |
|---|---|---|
| 6/30/2026 | Listed for sale | $499,900+66.6%$253/sqft |
Source:  Bright MLS #NJBL2115346 Report a problem Bright MLS #NJBL2115346 Report a problem | ||
| 1/17/2020 | Sold | $300,000$152/sqft |
Source: Public Record Report a problem | ||
| 10/30/2019 | Sold | $300,000-2.2%$152/sqft |
Source: Agent Provided Report a problem | ||
| 10/7/2019 | Pending sale | $306,900$155/sqft |
Source: BHHS Fox & Roach Medford #NJBL100165 Report a problem | ||
| 9/16/2019 | Price change | $306,900-1.6%$155/sqft |
Source: BHHS Fox & Roach Medford #NJBL100165 Report a problem | ||
| 8/1/2019 | Listed for sale | $311,900+83.5%$158/sqft |
Source: BHHS Fox & Roach-Medford #NJBL100165 Report a problem | ||
| 8/1/2000 | Sold | $170,000$86/sqft |
Source: Public Record Report a problem | ||
Public tax history
| Year | Property taxes | Tax assessment |
|---|---|---|
| 2025 | $8,613 +7% | $242,700 |
| 2024 | $8,053 | $242,700 |
| 2023 | -- | $242,700 |
| 2022 | $7,888 +0.6% | $242,700 |
| 2021 | $7,844 +5.3% | $242,700 |
| 2020 | $7,447 +1.4% | $242,700 +3.3% |
| 2019 | $7,344 +0.7% | $235,000 |
| 2018 | $7,290 +0.3% | $235,000 |
| 2017 | $7,266 +1.5% | $235,000 |
| 2016 | $7,158 +3.1% | $235,000 |
| 2015 | $6,940 +3.4% | $235,000 |
| 2014 | $6,712 +3.6% | $235,000 |
| 2013 | $6,481 +4.3% | $235,000 |
| 2012 | $6,213 +1.4% | $235,000 +69.1% |
| 2011 | $6,126 +2.3% | $139,000 |
| 2010 | $5,988 +0.7% | $139,000 |
| 2009 | $5,945 -0.8% | $139,000 |
| 2008 | $5,991 +3.6% | $139,000 |
| 2007 | $5,784 +5.4% | $139,000 |
| 2006 | $5,489 +3.7% | $139,000 |
| 2005 | $5,295 +8% | $139,000 |
| 2004 | $4,904 | $139,000 |
| 2003 | -- | $139,000 |
| 2002 | -- | $139,000 +1.2% |
| 2001 | -- | $137,400 |
Find assessor info on the county website
Monthly payment
Est. payment
Payment breakdown
Explore the cost of this home by adjusting the details. Changes won't be saved.Climate risks
Neighborhood: 08055
Nearby schools
Schools provided by the listing agent
- Elementary: Milton H. Allen E.s.
- Middle: Medford Township Memorial
- High: Shawnee H.s.
- District: Medford Township Public Schools
Source: Bright MLS. This data may not be complete. We recommend contacting the local school district to confirm school assignments for this home.
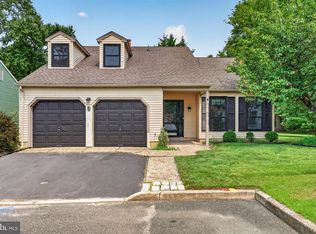
Similar homes
- $498,0002 bd3 ba1.8k sqft5 Westwood Ct, Medford, NJ 08055For Sale
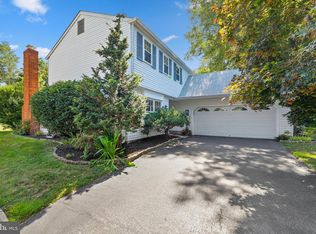
 MLS ID #NJBL2115392, Margaret Willwerth, Century 21 Alliance-Medford. Bright MLS
 - $625,0003 bd2 ba2.2k sqft23 Allen Ave, Medford, NJ 08055For Sale
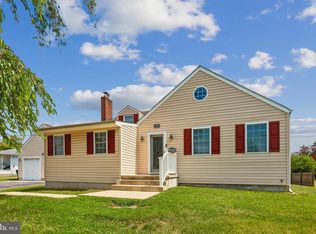 MLS ID #NJBL2113730, Jason Gareau, Weichert Realtors-Medford. Bright MLS
 - $499,0004 bd3 ba2.6k sqft57 Red Oak Dr, Tabernacle, NJ 08088For Sale
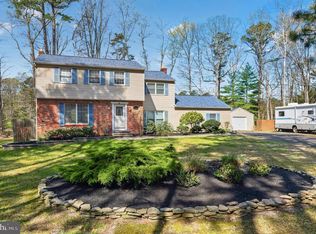 MLS ID #NJBL2110294, Mark Hebert, RE/MAX Preferred - Sewell. Bright MLS
 - $749,7775 bd3 ba2.2k sqft74 Mill St, Medford, NJ 08055For Sale
 MLS ID #NJBL2118566, Austin Cennimo, Keller Williams Realty - Moorestown. Bright MLS
 - $637,0003 bd2 ba1.7k sqft10 Montclaire Rd, Medford, NJ 08055For SaleMLS ID #NJBL2117212, Margaret Willwerth, Century 21 Alliance-Medford. Bright MLS
- $525,0003 bd3 ba1.7k sqft314 Lake Shore Dr, Marlton, NJ 08053For SaleMLS ID #NJBL2118376, Sam Lepore, Keller Williams Realty - Moorestown. Bright MLS
- $495,0003 bd3 ba1.8k sqft4 Margy Ln, Marlton, NJ 08053For SaleMLS ID #NJBL2104786, Josephine Rich, Weichert Realtors - Moorestown. Bright MLS
- $519,0002 bd2 ba1.6k sqft24 Violet Ct, Marlton, NJ 08053For SaleMLS ID #NJBL2116382, Jan Raulin, Better Homes and Gardens Real Estate Maturo. Bright MLS
- $459,0003 bd3 ba1.8k sqft608 Avenue D, Southampton, NJ 08088For SaleMLS ID #NJBL2116106, Abrianna Boston, Swink Realty. Bright MLS
- $519,0003 bd3 ba2k sqft5 Carter Ln, Marlton, NJ 08053For SaleMLS ID #NJBL2115872, Nicole Rajis, BHHS Fox & Roach-Marlton. Bright MLS
- $499,9003 bd3 ba1.9k sqft37 Arrowhead Dr, Burlington, NJ 08016For SaleMLS ID #NJBL2118862, James Traynham, Smires & Associates. Bright MLS
- $505,0003 bd2 ba1.5k sqft214 Spruce St, Audubon, NJ 08106For SaleMLS ID #NJCD2123380, AJ Pund, Keller Williams Realty - Moorestown. Bright MLS
- $665,0004 bd3 ba2.1k sqft95 10th St, Marlton, NJ 08053For SaleMLS ID #NJBL2113160, Michael Chuppe, Weichert Realtors-Haddonfield. Bright MLS
- $435,0004 bd2 ba2.2k sqft13 East Rd, Gibbsboro, NJ 08026For SaleMLS ID #NJCD2125648, Ryan Merritt, Keller Williams Real Estate-Langhorne. Bright MLS
- $499,0003 bd2 ba1.9k sqft901 2nd St, Delanco, NJ 08075For SaleMLS ID #NJBL2110896, Kathleen Hullings, Weichert Realtors - Moorestown. Bright MLS
- $565,0003 bd2 ba1.7k sqft168 E Saint Andrews Dr, Mount Laurel, NJ 08054For SaleMLS ID #NJBL2119120, Jenny Albaz, Better Homes and Gardens Real Estate Maturo. Bright MLS
- $419,9993 bd3 ba1.5k sqft106 Peregrine Dr, Voorhees, NJ 08043For SaleMLS ID #NJCD2124904, Denise West, EXP Realty, LLC. Bright MLS
- $489,0003 bd2 ba1.5k sqft103 Kenwood Dr, Cherry Hill, NJ 08034For SaleMLS ID #NJCD2122424, Eliza Babcock, Keller Williams Realty - Cherry Hill. Bright MLS
- $425,0003 bd3 ba2.1k sqft2 Woodhaven Rd, Gibbsboro, NJ 08026For SaleMLS ID #NJCD2125270, Meredith Hahn, BHHS Fox & Roach-Medford. Bright MLS
- $499,9993 bd3 ba1.7k sqft600 Maple Ave, Audubon, NJ 08106For SaleMLS ID #NJCD2120372, Victoria Williamson, Weichert Realtors-Haddonfield. Bright MLS
