The Total Package — Private Estate Living on 30 Scenic Acres
Experience the perfect blend of luxury, comfort, and country charm with this stunning estate featuring a beautiful main residence and separate guest house, both overlooking an inground saltwater pool and hot tub — an ideal setting for entertaining or relaxing under the stars.
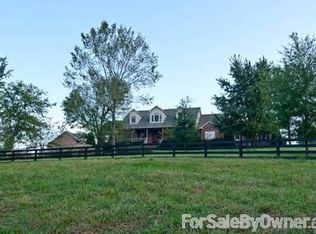
Set on 30 rolling acres, the property offers open pastures, mature scattered trees, and a picturesque park-like landscape. With approximately 2,433 feet of road frontage along a gently winding country road, the farm is fully fenced with attractive board fencing and a gated entrance. Livestock-ready and complete with a metal barn, this property is perfectly suited for equestrian or hobby farm living.
The charming 1.5-story Cape Cod-style home features an open floor plan with two bedrooms on the main level and an additional bedroom plus a flex room with closets upstairs. The spacious primary suite includes French doors leading directly to the pool area. A large office or den with built-in bookcases provides the perfect work-from-home or library space. Enjoy peaceful mornings from the welcoming front porch overlooking the beautifully landscaped yard and surrounding pastures.
The guest house — ideal for extended family, guests, or potential rental income — includes a covered front porch with pool views, a kitchen, living area, full bath, two additional rooms, a large attic space ready for expansion, and an oversized garage.
Conveniently located just 5 minutes from I-40 and approximately 45 minutes from Nashville International Airport, this exceptional property offers peaceful country living with easy access to the city.
Approximate total square footage: 3,230 (per tax records). Guest home has 783 sq ft.
Closed
Street View
$1,325,000
9 Stover Ln, Gordonsville, TN 38563
3beds
3,230sqft
Single Family Residence, Residential
Built in 2000
30.07 Acres Lot
$1,325,700 Zestimate®
$410/sqft
$3,676 Estimated rent
Home value
$1,325,700
Estimated sales range
Not available
$3,676/mo
Zestimate® history
Owner options
List your home for rent
$3,676/mo
Rent Zestimate®
Find your next renter with Zillow Rental Manager. Plus, with online applications, you can quickly screen prospective tenants – for free.
$3,676/mo
Rent Zestimate®
Refinance and save
$6,121/mo
Est. payment
Refinancing to a lower rate could help reduce your monthly payments and save thousands over the life of the loan.
$6,121/mo
Est. payment
Explore your selling options
Work with a Zillow partner agent
Leverage their expertise and Zillow's premium Showcase listings to get your home seen by more buyers.
Get startedList with your own agent
Get your home in front of millions of buyers by listing it on Zillow.
Learn how to do itSell it yourself
Take full control of how buyers see your home on Zillow by listing For Sale by Owner (FSBO).
List your homeWhat's special
Metal barnPicturesque park-like landscapeMature scattered treesOpen pasturesOpen floor planOversized garageSpacious primary suite
Zillow last checked:
Listing updated:
Listed by:
Debbie Graham 615-504-3194,
Capital Real Estate Services
Bought with:
McKenna Botsford, 365234
Covey Rise Properties LLC
Source: RealTracs MLS as distributed by MLS GRID,MLS#: 3198717
Facts & features
Interior
Bedrooms & bathrooms
- Bedrooms: 3
- Bathrooms: 4
- Full bathrooms: 4
- Main level bedrooms: 2
Bedroom 1
- Features: Suite
- Level: Suite
- Area: 448 Square Feet
- Dimensions: 28x16
Bedroom 2
- Features: Extra Large Closet
- Level: Extra Large Closet
- Area: 196 Square Feet
- Dimensions: 14x14
Bedroom 3
- Features: Extra Large Closet
- Level: Extra Large Closet
- Area: 490 Square Feet
- Dimensions: 14x35
Primary bathroom
- Features: Double Vanity
- Level: Double Vanity
Dining room
- Features: Formal
- Level: Formal
- Area: 154 Square Feet
- Dimensions: 14x11
Kitchen
- Features: Eat-in Kitchen
- Level: Eat-in Kitchen
- Area: 330 Square Feet
- Dimensions: 22x15
Living room
- Features: Great Room
- Level: Great Room
- Area: 288 Square Feet
- Dimensions: 18x16
Other
- Features: Utility Room
- Level: Utility Room
Other
- Features: Office
- Level: Office
- Area: 238 Square Feet
- Dimensions: 17x14
Recreation room
- Features: Second Floor
- Level: Second Floor
- Area: 490 Square Feet
- Dimensions: 35x14
Heating
- Central
Cooling
- Central Air
Appliances
- Included: Double Oven, Cooktop, Dishwasher
- Laundry: Electric Dryer Hookup, Washer Hookup
Features
- In-Law Floorplan
- Flooring: Wood
- Basement: Crawl Space
- Number of fireplaces: 1
- Fireplace features: Great Room
Interior area
- Total structure area: 3,230
- Total interior livable area: 3,230 sqft
- Finished area above ground: 3,230
Property
Parking
- Total spaces: 6
- Parking features: Attached, Aggregate, Asphalt, Circular Driveway
- Attached garage spaces: 2
- Uncovered spaces: 4
Features
- Levels: One
- Stories: 2
- Patio & porch: Porch, Covered
- Has private pool: Yes
- Pool features: In Ground
Lot
- Size: 30.07 Acres
Details
- Additional structures: Barn(s), Guest House
- Parcel number: 068 02201 000
- Special conditions: Standard
Construction
Type & style
- Home type: SingleFamily
- Architectural style: Cape Cod
- Property subtype: Single Family Residence, Residential
Materials
- Brick
- Roof: Shingle
Condition
- New construction: No
- Year built: 2000
Utilities & green energy
- Sewer: Septic Tank
- Water: Public
- Utilities for property: Water Available
Community & HOA
Community
- Subdivision: None
HOA
- Has HOA: No
Location
- Region: Gordonsville
Financial & listing details
- Price per square foot: $410/sqft
- Tax assessed value: $845,200
- Annual tax amount: $3,239
- Date on market: 5/8/2026
Price history
| Date | Event | Price |
|---|---|---|
| 6/22/2026 | Sold | $1,325,000-15.6%$410/sqft |
Source:  RealTracs MLS as distributed by MLS GRID #3198717 Report a problem RealTracs MLS as distributed by MLS GRID #3198717 Report a problem | ||
| 5/27/2026 | Contingent | $1,570,000$486/sqft |
Source: RealTracs MLS as distributed by MLS GRID #3198717 Report a problem | ||
| 5/21/2026 | Price change | $1,570,000-4.8%$486/sqft |
Source: RealTracs MLS as distributed by MLS GRID #3198717 Report a problem | ||
| 5/8/2026 | Listed for sale | $1,650,000+140.9%$511/sqft |
Source: RealTracs MLS as distributed by MLS GRID #3198717 Report a problem | ||
| 8/23/2018 | Sold | $685,000-2.1%$212/sqft |
Source: RealTracs MLS as distributed by MLS GRID #1879793 Report a problem | ||
| 5/11/2018 | Price change | $699,900-3.5%$217/sqft |
Source: CENTURY 21 West Main Realty & Auction #1879797 Report a problem | ||
| 9/5/2017 | Price change | $725,000-3.3%$224/sqft |
Source: CENTURY 21 West Main Realty & Auction #1823445 Report a problem | ||
| 5/4/2017 | Listed for sale | $749,900+15.4%$232/sqft |
Source: West Main Realty and Auction #1823445 Report a problem | ||
| 10/12/2016 | Listing removed | $649,999$201/sqft |
Source: Liberty House Realty, LLC #1660025 Report a problem | ||
| 8/11/2016 | Price change | $649,999-3.7%$201/sqft |
Source: Liberty House Realty, LLC #1660025 Report a problem | ||
| 4/25/2016 | Price change | $674,900-10%$209/sqft |
Source: Liberty House Realty #1660025 Report a problem | ||
| 4/5/2016 | Listed for sale | $749,900-11.8%$232/sqft |
Source: Liberty House Realty #1660025 Report a problem | ||
| 6/23/2015 | Listing removed | $849,900$263/sqft |
Source: West Main Realty and Auction #1597417 Report a problem | ||
| 9/11/2014 | Price change | $849,900-5.5%$263/sqft |
Source: CENTURY 21 West Main Realty & Auction #1535235 Report a problem | ||
| 7/31/2014 | Price change | $899,000-10.1%$278/sqft |
Source: CENTURY 21 West Main Realty & Auction #1535235 Report a problem | ||
| 10/10/2013 | Listed for sale | $1,000,000+2400%$310/sqft |
Source: Housepad #1489788 Report a problem | ||
| 4/12/2004 | Sold | $40,000-11.1%$12/sqft |
Source: Public Record Report a problem | ||
| 4/29/1999 | Sold | $45,000$14/sqft |
Source: Public Record Report a problem | ||
Public tax history
| Year | Property taxes | Tax assessment |
|---|---|---|
| 2025 | $3,239 | $186,875 |
| 2024 | $3,239 | $186,875 |
| 2023 | $3,239 | $186,875 |
| 2022 | $3,239 -10.8% | $186,875 +40.5% |
| 2021 | $3,632 | $133,050 |
| 2020 | $3,632 +8.1% | $133,050 +8.1% |
| 2019 | $3,360 +13.9% | $123,075 -10.8% |
| 2018 | $2,951 +11.9% | $137,900 +11.9% |
| 2017 | $2,638 +4.6% | $123,275 +13.5% |
| 2016 | $2,521 +0% | $108,650 |
| 2015 | $2,521 +3.6% | $108,650 +3.6% |
| 2014 | $2,434 +4% | $104,900 |
| 2013 | $2,339 +6.5% | $104,900 +4.6% |
| 2010 | $2,197 | $100,325 |
| 2009 | $2,197 -0.7% | $100,325 -0.7% |
| 2008 | $2,214 | $101,075 |
| 2006 | $2,214 -6.8% | $101,075 |
| 2005 | $2,375 +65.9% | $101,075 +40.5% |
| 2004 | $1,432 +1.2% | $71,958 +1.2% |
| 2002 | $1,415 | $71,101 +12% |
| 2001 | -- | $63,508 -76.7% |
| 2000 | -- | $272,160 |
Find assessor info on the county website
Neighborhood: 38563
Nearby homes
- $--31 Acres11 Stover Ln, Gordonsville, TN 38563Off Market
- $62,000-- bd-- ba-- sqft108 Crows Hill Dr, Gordonsville, TN 38563Sold
- $62,0003 bd2 ba1.4k sqft102 Alice Preston Loop, Gordonsville, TN 38563Sold
- $334,0803 bd2 ba1.4k sqft106 Alice Preston Loop, Gordonsville, TN 38563Sold
- $50,000-- bd-- ba-- sqft146 Alice Preston Loop, Gordonsville, TN 38563Off Market
- $357,1004 bd2 ba1.5k sqft142 Alice Preston Loop, Gordonsville, TN 38563Off Market
- $50,000-- bd-- ba-- sqft150 Alice Preston Loop, Gordonsville, TN 38563Off Market
- $734,4003 bd2 ba1.4k sqft88 Dennys Branch Ln, Gordonsville, TN 38563Off Market
Nearby schools
GreatSchools rating
- NANew Middleton Elementary SchoolGrades: PK-2Distance: 1.8 mi
- 5/10Smith County Middle SchoolGrades: 5-8Distance: 4.5 mi
- 6/10Gordonsville High SchoolGrades: 7-12Distance: 5.2 mi
Schools provided by the listing agent
- Elementary: New Middleton Elementary
- Middle: Gordonsville High School
- High: Gordonsville High School
Source: RealTracs MLS as distributed by MLS GRID. This data may not be complete. We recommend contacting the local school district to confirm school assignments for this home.


Get pre-qualified for a loan
At Zillow Home Loans, we can pre-qualify you in as little as 5 minutes with no impact to your credit score.An equal housing lender. NMLS #10287.
- Tennessee
- Smith County
- Gordonsville
- 38563
- 9 Stover Ln
Nearby cities
Nearby zip codes
Other Gordonsville Topics
