Skip main navigation
Closed
  • $728,400

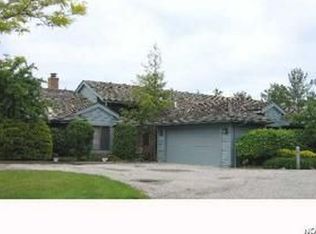
    9 Stratford Ct, Beachwood, OH 44122

    2beds
    2,084sqft
    Condominium
    Built in 1988
    -- sqft lot
    $728,400 Zestimate®
    $350/sqft
    $3,241 Estimated rent

    Home value

    $728,400

    $663,000 - $801,000

    $3,241/mo

    Zestimate® history
    Loading
    Loading...

    Owner options

    List your home for rent

    $3,241/mo

    Rent Zestimate®

    Find your next renter with Zillow Rental Manager. Plus, with online applications, you can quickly screen prospective tenants – for free.

    Learn more

    $3,241/mo

    Rent Zestimate®

    Refinance and save

    $4,979/mo

    Est. payment

    Refinancing to a lower rate could help reduce your monthly payments and save thousands over the life of the loan.

    See today's rates

    $4,979/mo

    Est. payment

    Explore your selling options

    Work with a Zillow partner agent

    Leverage their expertise and Zillow's premium Showcase listings to get your home seen by more buyers.

    Get started

    List with your own agent

    Get your home in front of millions of buyers by listing it on Zillow.

    Learn how to do it

    Sell it yourself

    Take full control of how buyers see your home on Zillow by listing For Sale by Owner (FSBO).

    List your home

    What's special

    Welcome to this truly special ranch condo in The Village. Sophisticated styling and high quality greet you as you enter the 2-story foyer. Rich hardwood flooring runs underfoot while soaring ceilings, a multitude of skylights and contemporary light fixtures exude exquisite attention to detail and thoughtful design. Welcoming great room features custom cabinetry and shelving, a stacked stone fireplace and a glass slider to patio and private yard. Steps away is the office with a wall of built-ins plus a Murphy bed when a 3rd bdrm is needed. Adjacent dining room enjoys an additional slider to a cozy stone patio strung with overhead lights perfect for intimate evenings as well as a counter-height bar overlooking the kitchen for more casual entertaining. The chef in the family will love the gourmet kitchen with an abundance of Anigre wood cabinetry, top of the line stainless appliances, leather-finished granite countertops, and a center island breakfast bar. The sleeping quarters enjoy thei

    This property is not currently displayed as for sale or rent on Zillow. This may be different from what's on other websites or public sources.

    Zillow last checked:

    Listing updated:

    Listed by:

    Donna Glazer marycarmont@howardhanna.com,

    Howard Hanna

    Bought with:

    Maggie Oviatt, 386342

    Howard Hanna

    Barbara A Shockey, 157022

    Howard Hanna

    Source: MLS Now,MLS#: 4466112Originating MLS: Akron Cleveland Association of REALTORS

    Facts & features

    Interior

    Bedrooms & bathrooms
    • Bedrooms: 2
    • Bathrooms: 2
    • Full bathrooms: 2
    • Main level bathrooms: 2
    • Main level bedrooms: 2
    Primary bedroom
    • Description: Flooring: Carpet
    • Features: Window Treatments
    • Level: First
    • Dimensions: 14.00 x 14.00
    Bedroom
    • Description: Flooring: Carpet
    • Features: Window Treatments
    • Level: First
    • Dimensions: 12.00 x 12.00
    Bathroom
    • Description: Flooring: Slate
    • Level: First
    Dining room
    • Description: Flooring: Wood
    • Features: Window Treatments
    • Level: First
    • Dimensions: 13.00 x 10.00
    Great room
    • Description: Flooring: Wood
    • Features: Fireplace, Window Treatments
    • Level: First
    • Dimensions: 28.00 x 16.00
    Kitchen
    • Description: Flooring: Other
    • Level: First
    • Dimensions: 14.00 x 13.00
    Laundry
    • Level: First
    Office
    • Description: Flooring: Wood
    • Features: Window Treatments
    • Level: First
    • Dimensions: 13.00 x 11.00
    Heating
    • Forced Air, Gas
    Cooling
    • Central Air
    Appliances
    • Included: Dishwasher, Disposal, Oven, Range, Refrigerator
    • Laundry: In Unit
    Features
    • Basement: None
    • Number of fireplaces: 1
    Interior area
    • Total structure area: 2,084
    • Total interior livable area: 2,084 sqft
    • Finished area above ground: 2,084

    Property

    Parking
    • Parking features: Attached, Garage, Paved
    • Attached garage spaces: 2
    Accessibility
    • Accessibility features: None
    Features
    • Levels: One
    • Stories: 1
    • Patio & porch: Deck
    • Pool features: Community
    Lot
    • Size: 2,962 Square Feet
    • Features: Cul-De-Sac
    Details
    • Parcel number: 74126959

    Construction

    Type & style
    • Home type: Condo
    • Architectural style: Ranch
    • Property subtype: Condominium
    Materials
    • Cedar
    • Roof: Shake
    Condition
    • Year built: 1988
    Details
    • Warranty included: Yes

    Utilities & green energy

    • Sewer: Public Sewer
    • Water: Public

    Community & HOA

    Community
    • Features: Common Grounds/Area, Fitness, Playground, Pool, Shopping, Tennis Court(s), Public Transportation
    • Subdivision: The Village
    HOA
    • Has HOA: Yes
    • Services included: Association Management, Maintenance Grounds, Maintenance Structure, Recreation Facilities, Reserve Fund, Snow Removal, Security, Trash
    • HOA fee: $734 monthly
    • HOA name: Village Management
    Location
    • Region: Beachwood

    Financial & listing details

    • Price per square foot: $350/sqft
    • Tax assessed value: $649,000
    • Annual tax amount: $6,416
    • Date on market: 8/2/2023
    • Cumulative days on market: 48 days
    • Listing agreement: Exclusive Right To Sell
    • Listing terms: Cash,Conventional

    Price history

    DateEventPrice
    8/1/2023Sold$649,000$311/sqft
    Source: MLS Now #4466112 Report a problem
    8/1/2023Pending sale$649,000$311/sqft
    Source: MLS Now #4466112 Report a problem
    6/19/2023Contingent$649,000$311/sqft
    Source: MLS Now #4466112 Report a problem
    6/14/2023Listed for sale$649,000+73.1%$311/sqft
    Source: MLS Now #4466112 Report a problem
    7/8/2016Sold$375,000+70.5%$180/sqft
    Source: Public Record Report a problem
    11/23/2010Sold$220,000-32.3%$106/sqft
    Source: MLS Now #3069471 Report a problem
    10/27/2006Sold$325,000+9.6%$156/sqft
    Source: MLS Now #2341956 Report a problem
    1/15/1999Sold$296,500$142/sqft
    Source: Public Record Report a problem

    Public tax history

    YearProperty taxesTax assessment
    2025$11,440 -0.1%$227,150
    2024$11,451 +81.4%$227,150 +114.8%
    2023$6,314 +1.5%$105,770
    2022$6,220 +0.8%$105,770
    2021$6,171 -6.1%$105,770 +3%
    2020$6,571 +0.8%$102,690
    2019$6,519 +1.2%$102,690
    2018$6,442 +9.2%$102,690 +7%
    2017$5,897 -1.7%$95,980
    2016$6,001 +2.5%$95,980
    2015$5,855 -2.4%$95,980
    2014$5,998 +1.6%$95,980
    2013$5,905 +3.6%$95,980
    2012$5,700 -45.6%$95,980 -12.4%
    2011$10,475 +63.4%$109,560
    2010$6,411 -26.5%$109,560
    2009$8,718 +55.8%$109,560 -3.7%
    2008$5,596 +5.3%$113,750
    2007$5,315 -11.4%$113,750 -4.2%
    2006$6,000 -5.9%$118,790 0%
    2005$6,375 +13.2%$118,830
    2004$5,633 +3.8%$118,830
    2003$5,425 -41.6%$118,830 +14.5%
    2001$9,288 $103,780
    2000$9,288 $103,780
    Find assessor info on the county website

    Neighborhood: 44122

    Nearby schools

    GreatSchools rating
    Schools provided by the listing agent
    • District: Beachwood CSD - 1802

    Source: MLS Now. This data may not be complete. We recommend contacting the local school district to confirm school assignments for this home.

    Get a cash offer in 3 minutes
    Find out how much your home could sell for in as little as 3 minutes with a no-obligation cash offer.
    Estimated market value
    $728,400
    Get a cash offer in 3 minutes
    Find out how much your home could sell for in as little as 3 minutes with a no-obligation cash offer.
    Estimated market value
    $728,400