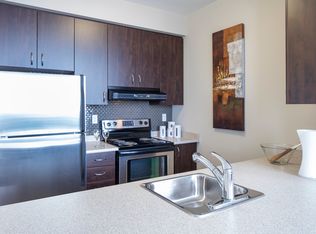
Executive freehold townhome in the prestigious enclave of Islington Village, where upscale living meets exceptional urban convenience. Boasting nearly 2,000 sq. ft. (1,732 sq. ft. on upper floors & 267 sq. ft. on the ground floor) of turn-key living space, this beautifully maintained and freshly painted 3-bedroom, 3-bathroom residence is ready to welcome you home. The sun-drenched, open-concept main level features rich hardwood floors, expansive windows, and a cozy gas fireplace. The chef's kitchen is equipped with granite countertops, stainless steel appliances, a functional breakfast bar, and a direct walk-out to a private rear deck, enjoying a rare, private backdrop with no rear neighbours. The second level offers two spacious bedrooms and a full family bath, while the entire third floor is dedicated to an expansive primary retreat. This private oasis features a large walk-in closet, a private balcony, a spa-like ensuite with a soaker tub, and a highly convenient upper-level laundry room. The fully finished ground level adds incredible versatility, showcasing a 267 sq. ft. (as per MPAC) multi-purpose family room with an additional powder room, ample storage, and a seamless walk-out to a fenced, private backyard. Complete with a built-in garage and separate storage room, this exceptional residence effortlessly blends functional luxury with an enviable urban lifestyle. Minutes to Islington GO, subway, shopping, and top-tier schools!
Under contract
C$1,069,000
9 Streight Ln, Toronto, ON M9B 0A3
3beds
3baths
Townhouse
Built in ----
992 Square Feet Lot
$-- Zestimate®
C$--/sqft
C$-- HOA
What's special
Sun-drenched open-concept main levelRich hardwood floorsExpansive windowsCozy gas fireplaceGranite countertopsStainless steel appliancesFunctional breakfast bar
- 13 days |
- 24 |
- 0 |
Zillow last checked:
Listing updated:
Listed by:
ROYAL LEPAGE SIGNATURE REALTY
Source: TRREB,MLS®#: W13488888
Originating MLS®#: Toronto Regional Real Estate Board
Facts & features
Interior
Bedrooms & bathrooms
- Bedrooms: 3
- Bathrooms: 3
Primary bedroom
- Description: Primary Bedroom
- Level: Third
- Area: 0 Square Meters
- Area source: Other
- Dimensions: 3.97 x 4.39
Bedroom
- Description: Bedroom 2
- Level: Second
- Area: 0 Square Meters
- Area source: Other
- Dimensions: 3.95 x 4.4
Bedroom 2
- Description: Bedroom 3
- Level: Second
- Area: 0 Square Meters
- Area source: Other
- Dimensions: 3.62 x 4.39
Bathroom
- Description: Laundry
- Level: Third
- Area: 0 Square Meters
- Area source: Other
- Dimensions: 4.4 x 2.31
Bathroom
- Description: Bathroom
- Level: Second
- Area: 0 Square Meters
- Area source: Other
- Dimensions: 2.33 x 2.26
Dining room
- Description: Dining Room
- Level: Main
- Area: 0 Square Meters
- Area source: Other
- Dimensions: 4.13 x 3.34
Kitchen
- Description: Kitchen
- Level: Main
- Area: 0 Square Meters
- Area source: Other
- Dimensions: 3.41 x 4.4
Laundry
- Description: Family Room
- Level: Third
- Area: 0 Square Meters
- Area source: Other
- Dimensions: 2.64 x 1.98
Living room
- Description: Living Room
- Level: Main
- Area: 0 Square Meters
- Area source: Other
- Dimensions: 4.57 x 2.63
Media room
- Level: Basement
- Dimensions: 5.2 x 3.6
Heating
- Forced Air, Gas
Cooling
- Central Air
Appliances
- Included: Water Heater Owned
Features
- Basement: Finished with Walk-Out
- Has fireplace: Yes
- Fireplace features: Natural Gas
Interior area
- Living area range: 1500-2000 null
Video & virtual tour
Property
Parking
- Total spaces: 1
- Parking features: Private, Garage Door Opener
- Has attached garage: Yes
Features
- Stories: 3
- Patio & porch: Deck
- Exterior features: Privacy, Year Round Living
- Pool features: None
Lot
- Size: 992 Square Feet
- Features: Cul de Sac/Dead End, Fenced Yard, Park, Public Transit
Details
- Parcel number: 075360310
Construction
Type & style
- Home type: Townhouse
- Property subtype: Townhouse
- Attached to another structure: Yes
Materials
- Brick, Stucco (Plaster)
- Foundation: Concrete
- Roof: Asphalt Shingle
Utilities & green energy
- Sewer: Sewer
Community & HOA
Location
- Region: Toronto
Financial & listing details
- Annual tax amount: C$6,299
- Date on market: 6/25/2026
ROYAL LEPAGE SIGNATURE REALTY
By pressing Contact Agent, you agree that the real estate professional identified above may call/text you about your search, which may involve use of automated means and pre-recorded/artificial voices. You don't need to consent as a condition of buying any property, goods, or services. Message/data rates may apply. You also agree to our Terms of Use. Zillow does not endorse any real estate professionals. We may share information about your recent and future site activity with your agent to help them understand what you're looking for in a home.
Price history
Price history is unavailable.
Public tax history
Tax history is unavailable.
Climate risks
Neighborhood: Islington
Nearby schools
GreatSchools rating
No schools nearby
We couldn't find any schools near this home.
- Ontario
- Toronto Division
- Toronto
- M9B 0A3
- Islington
- 9 Streight Ln