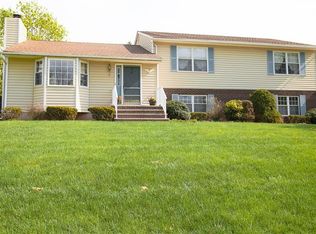
Beautifully updated split level home with over 2400sqft of usable living space on a quiet dead end street. 3 bedrooms, 3.5 bathrooms, 2-car attached side-entry garage with new doors and the most perfect finished basement you've ever seen! Foyer leads into the expansive living room with a large bay window, new flooring and recessed lights. Adjacent, is the formal dining room with brand new black fiberglass French doors that lead to the large deck. Eat-in kitchen with large 18'' floor tile, cherry cabinetry, granite counters, stainless steel appliances and pantry for extra storage. Upstairs, 3 bedrooms including the huge master suite with walk-in closet, second large closet and private bathroom with oversized wood vanity with white quartz top, sconce lights, modern black circular mirror and large walk-in shower stall, fully tiled with oversized black floor tile and vertical white subway tile walls. 2nd bedroom has new luxury vinyl plank flooring, plus all custom vanity, wardrobe and window treatment. Main bathroom with new modern textured hexagon floor tile, an oversized single maple vanity with granite top and white tiled tub/shower. Ground level family room with new flooring and recessed lights. Also on this level is a powder room and the laundry and utility room. Downstairs is the absolute showstopper! This basement has everything you could possibly want for entertaining; wall to wall luxury vinyl plank flooring, a gorgeous wet bar with wood cabinetry, quartz counters, and a mini fridge, a full bathroom with single vanity and a modern shower stall tiled with fluted neutral stone on the walls, new split system, and lots of storage! New hot water heater, new roof, new siding and gutters all done in 2025! Huge yard with deck, storage shed and driveway that fits 8-10 cars.
Sold for $830,000
$830,000
9 Sturbridge Dr W, Piscataway, NJ 08854
3beds
--sqft
Single Family Residence
Built in 1983
0.26 Acres Lot
$837,000 Zestimate®
$--/sqft
$3,661 Estimated rent
Home value
$837,000
$762,000 - $921,000
$3,661/mo
Zestimate® history
Owner options
List your home for rent
$3,661/mo
Rent Zestimate®
Find your next renter with Zillow Rental Manager. Plus, with online applications, you can quickly screen prospective tenants – for free.
$3,661/mo
Rent Zestimate®
Refinance and save
$5,767/mo
Est. payment
Refinancing to a lower rate could help reduce your monthly payments and save thousands over the life of the loan.
$5,767/mo
Est. payment
Explore your selling options
Work with a Zillow partner agent
Leverage their expertise and Zillow's premium Showcase listings to get your home seen by more buyers.
Get startedList with your own agent
Get your home in front of millions of buyers by listing it on Zillow.
Learn how to do itSell it yourself
Take full control of how buyers see your home on Zillow by listing For Sale by Owner (FSBO).
List your homeWhat's special
Zillow last checked:
Listing updated:
Listed by:
EDGAR DILLON,
EXP REALTY, LLC 866-201-6210
Source: All Jersey MLS,MLS#: 2610258R
Facts & features
Interior
Bedrooms & bathrooms
- Bedrooms: 3
- Bathrooms: 4
- Full bathrooms: 3
- 1/2 bathrooms: 1
Primary bedroom
- Features: Full Bath, Walk-In Closet(s)
- Area: 323.74
- Dimensions: 13.58 x 23.83
Bedroom 2
- Area: 163
- Dimensions: 13.58 x 12
Bedroom 3
- Area: 90.67
- Dimensions: 8.5 x 10.67
Bathroom
- Features: Stall Shower
Dining room
- Features: Formal Dining Room
- Area: 149.5
- Dimensions: 13 x 11.5
Family room
- Area: 244.14
- Length: 158
Kitchen
- Features: Granite/Corian Countertops, Pantry, Eat-in Kitchen, Separate Dining Area
- Area: 148.42
- Dimensions: 11.42 x 13
Living room
- Area: 312.03
- Dimensions: 19.92 x 15.67
Basement
- Area: 0
Heating
- Forced Air
Cooling
- Central Air
Appliances
- Included: Dishwasher, Dryer, Gas Range/Oven, Microwave, Refrigerator, Washer, Gas Water Heater
Features
- Wet Bar, Laundry Room, Bath Half, Family Room, Utility Room, Entrance Foyer, Kitchen, Living Room, Dining Room, 3 Bedrooms, Bath Full, Bath Main
- Flooring: Carpet, Ceramic Tile, Laminate, See Remarks
- Basement: Finished, Bath Full, Recreation Room, Storage Space, Interior Entry
- Has fireplace: No
Interior area
- Total structure area: 0
Property
Parking
- Total spaces: 2
- Parking features: 2 Car Width, 3 Cars Deep, Asphalt, Garage, Attached, Oversized, See Remarks, Garage Door Opener
- Attached garage spaces: 2
- Has uncovered spaces: Yes
Features
- Levels: Three Or More, Multi/Split
- Stories: 3
- Patio & porch: Deck
- Exterior features: Deck, Sidewalk, Storage Shed, Yard
Lot
- Size: 0.26 Acres
- Dimensions: 123.00 x 92.00
- Features: Near Shopping, Dead - End Street, Near Public Transit
Details
- Additional structures: Shed(s)
- Parcel number: 1709701000000032
- Zoning: R20
Construction
Type & style
- Home type: SingleFamily
- Architectural style: Split Level
- Property subtype: Single Family Residence
Materials
- Roof: Asphalt, See Remarks
Condition
- Year built: 1983
Utilities & green energy
- Electric: 150 Amp(s)
- Gas: Natural Gas
- Sewer: Public Sewer
- Water: Public
- Utilities for property: Cable Connected, Electricity Connected, Natural Gas Connected
Community & HOA
Community
- Features: Sidewalks
Location
- Region: Piscataway
Financial & listing details
- Tax assessed value: $608,300
- Annual tax amount: $10,899
- Date on market: 2/6/2026
- Ownership: Fee Simple
- Electric utility on property: Yes
Price history
| Date | Event | Price |
|---|---|---|
| 3/23/2026 | Sold | $830,000+3.9% |
Source:  All Jersey MLS #2610258R Report a problem All Jersey MLS #2610258R Report a problem | ||
| 3/19/2026 | Pending sale | $799,000 |
Source:  GSMLS #4007978 Report a problem GSMLS #4007978 Report a problem | ||
| 3/19/2026 | Contingent | $799,000-4.3% |
Source: All Jersey MLS #2610258R Report a problem | ||
| 2/13/2026 | Pending sale | $835,000 |
Source: GSMLS #4007978 Report a problem | ||
| 2/13/2026 | Contingent | $835,000 |
Source: All Jersey MLS #2610258R Report a problem | ||
| 2/13/2026 | Price change | $835,000+4.5% |
Source: All Jersey MLS #2610258R Report a problem | ||
| 2/6/2026 | Listed for sale | $799,000+92.5% |
Source: All Jersey MLS #2610258R Report a problem | ||
| 4/13/2016 | Sold | $415,000-1% |
Source: Public Record Report a problem | ||
| 2/5/2016 | Pending sale | $419,000 |
Source: CENTURY 21 Charles Smith Agency, Inc. #1613312 Report a problem | ||
| 1/30/2016 | Listed for sale | $419,000-32.4% |
Source: CENTURY 21 Charles Smith Agency, Inc. #1613312 Report a problem | ||
| 9/1/2015 | Sold | $620,131+44.9% |
Source: Public Record Report a problem | ||
| 4/16/2015 | Listing removed | -- |
Source: Auction.com Report a problem | ||
| 3/26/2015 | Listed for sale | -- |
Source: Auction.com Report a problem | ||
| 12/27/2006 | Sold | $428,000+92.8% |
Source: Public Record Report a problem | ||
| 9/20/1994 | Sold | $222,000 |
Source: Public Record Report a problem | ||
Public tax history
| Year | Property taxes | Tax assessment |
|---|---|---|
| 2025 | $11,546 +9.2% | $608,300 +9.2% |
| 2024 | $10,570 -1.1% | $556,900 +5.9% |
| 2023 | $10,685 +3.9% | $526,100 +11.9% |
| 2022 | $10,288 +1.3% | $470,200 +5.4% |
| 2021 | $10,153 -4.1% | $446,300 -1.5% |
| 2020 | $10,589 +1.3% | $453,300 |
| 2019 | $10,458 | $453,300 +2.8% |
| 2018 | $10,458 -6.8% | $440,900 +5.7% |
| 2017 | $11,225 +1.4% | $417,300 |
| 2016 | $11,067 +2.3% | $417,300 |
| 2015 | $10,816 +1.7% | $417,300 |
| 2014 | $10,635 +5.1% | $417,300 +167.8% |
| 2013 | $10,122 +0.1% | $155,800 |
| 2012 | $10,110 +5.9% | $155,800 |
| 2011 | $9,546 +1.5% | $155,800 |
| 2010 | $9,406 +4.7% | $155,800 |
| 2009 | $8,987 | $155,800 |
| 2008 | -- | $155,800 |
| 2007 | $30,466 +2.1% | $155,800 |
| 2006 | $29,836 +4.6% | $155,800 |
| 2005 | $28,518 | $155,800 |
| 2004 | -- | $155,800 |
| 2003 | -- | $155,800 |
| 2002 | -- | $155,800 |
| 2001 | -- | $155,800 |
Find assessor info on the county website
Neighborhood: Society Hill
Nearby homes
- $854,800-- bd-- ba2.4k sqft11 Sturbridge Dr W, Piscataway, NJ 08854Off Market
- $902,8004 bd3 ba2.4k sqft5 Sturbridge Dr W, Piscataway, NJ 08854Off Market
- $770,6003 bd3 ba2.4k sqft2 Bennington Pl, Piscataway, NJ 08854Off Market
- $662,6003 bd1 ba1.3k sqft458 Metlars Ln, Piscataway, NJ 08854Off Market
- $890,200-- bd-- ba2.4k sqft15 Sturbridge Dr W, Piscataway, NJ 08854Off Market
- $798,9003 bd3 ba2k sqft1 Sturbridge Dr, Piscataway, NJ 08854Off Market
- $897,0004 bd3 ba2.4k sqft1 Sturbridge Dr W, Piscataway, NJ 08854Off Market
- $861,9005 bd3 ba2.4k sqft1 Bennington Pl, Piscataway, NJ 08854Off Market
Nearby schools
GreatSchools rating
- 8/10Martin Luther King Elementary SchoolGrades: 4-5Distance: 1.8 mi
- 6/10Quibbletown Middle SchoolGrades: 6-8Distance: 2.8 mi
- 6/10Piscataway Twp High SchoolGrades: 9-12Distance: 1.5 mi
Get a cash offer in 3 minutes
Find out how much your home could sell for in as little as 3 minutes with a no-obligation cash offer.
Estimated market value
$837,000
Get a cash offer in 3 minutes
Find out how much your home could sell for in as little as 3 minutes with a no-obligation cash offer.
Estimated market value
$837,000
- New Jersey
- Middlesex County
- Piscataway
- 08854
- Society Hill
- 9 Sturbridge Dr W
Nearby cities
Nearby neighborhoods
Nearby zip codes
Other Piscataway Topics
