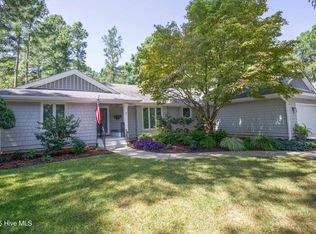
LAKE PINEHURST AREA! Custom brick home on one level in the Lake Pinehurst area. Located on a quiet cul-de-sec. Perfect lock-it and leave-it. Great second home or year round residence in a wonderful neighborhood. Less than 2 miles from the Historic Village of Pinehurst and Pinehurst Resort and CC, site of the 2024 U.S. Open.. Pinehurst CC Membership available for transfer at reduced rate. One owner, lovingly maintained, with beautiful grounds and walk-in storage/workshop below. Very open! Carolina room, large deck and spacious screened porch overlooking private back yard. Walls of windows across back of home provide ample natural light. Kitchen has been updated with granite, tile backsplash, stainless refrigerator and range.Updated Master bath (quartz). Easy drive to Fort Liberty (formerly Fort Bragg_, Camp Mackall. Close to schools, shopping and Pinehurst events on the Village Green. Built by Alan Walters. New roof in 2012, new HVAC 2018. Attic storage over garage.
Sold for $495,000
$495,000
9 Sugar Gum Lane, Pinehurst, NC 28374
3beds
2,046sqft
Single Family Residence
Built in 1994
0.43 Acres Lot
$583,100 Zestimate®
$242/sqft
$2,490 Estimated rent
Home value
$583,100
$548,000 - $630,000
$2,490/mo
Zestimate® history
Owner options
List your home for rent
$2,490/mo
Rent Zestimate®
Find your next renter with Zillow Rental Manager. Plus, with online applications, you can quickly screen prospective tenants – for free.
$2,490/mo
Rent Zestimate®
Refinance and save
$2,943/mo
Est. payment
Refinancing to a lower rate could help reduce your monthly payments and save thousands over the life of the loan.
$2,943/mo
Est. payment
Explore your selling options
Work with a Zillow partner agent
Leverage their expertise and Zillow's premium Showcase listings to get your home seen by more buyers.
Get startedList with your own agent
Get your home in front of millions of buyers by listing it on Zillow.
Learn how to do itSell it yourself
Take full control of how buyers see your home on Zillow by listing For Sale by Owner (FSBO).
List your homeWhat's special
Zillow last checked:
Listing updated:
Listed by:
Lin Hutaff 910-528-6427,
Lin Hutaff's Pinehurst Realty Group
Bought with:
A Non Member
A Non Member
Source: Hive MLS,MLS#: 100446348 Originating MLS: Mid Carolina Regional MLS
Originating MLS: Mid Carolina Regional MLSFacts & features
Interior
Bedrooms & bathrooms
- Bedrooms: 3
- Bathrooms: 3
- Full bathrooms: 2
- 1/2 bathrooms: 1
Rooms
- Room types: Bedroom 2, Bedroom 3, Master Bedroom, Living Room, Dining Room, Breakfast Nook, Laundry, Other
Primary bedroom
- Level: Main
- Dimensions: 14.17 x 17.25
Bedroom 2
- Level: Main
- Dimensions: 13.17 x 11
Bedroom 3
- Level: Main
- Dimensions: 11.67 x 12
Breakfast nook
- Level: Main
- Dimensions: 11 x 8
Dining room
- Level: Main
- Dimensions: 13 x 11.17
Kitchen
- Level: Main
- Dimensions: 12.75 x 15.25
Laundry
- Level: Main
- Dimensions: 5.75 x 8.25
Living room
- Level: Main
- Dimensions: 20 x 14.67
Other
- Description: Screened porch
- Level: Main
- Dimensions: 14 x 22
Other
- Description: Deck
- Level: Main
- Dimensions: 35 x 12
Other
- Description: Storage/ Workshop
- Level: Main
- Dimensions: 12 x 16
Other
- Description: Garage
- Level: Main
- Dimensions: 22 x 21
Heating
- Electric, Heat Pump
Cooling
- Central Air
Features
- Master Downstairs, Walk-in Closet(s), Entrance Foyer, Solid Surface, Ceiling Fan(s), Walk-in Shower, Basement, Blinds/Shades, Gas Log, Walk-In Closet(s), Workshop
- Windows: Skylight(s)
- Has fireplace: Yes
- Fireplace features: Gas Log
Interior area
- Total structure area: 2,046
- Total interior livable area: 2,046 sqft
Property
Parking
- Total spaces: 2
- Parking features: Garage Faces Front, Paved
- Attached garage spaces: 2
Features
- Levels: One
- Stories: 1
- Patio & porch: Deck, Screened
- Fencing: None
Lot
- Size: 0.43 Acres
- Dimensions: 123.82 x 110.58 x 130 x 117.80 x 56.84
Details
- Parcel number: 00023701
- Zoning: R10
- Special conditions: Standard
Construction
Type & style
- Home type: SingleFamily
- Property subtype: Single Family Residence
Materials
- Brick Veneer, Wood Frame
- Foundation: Combination, See Remarks, Crawl Space
- Roof: Composition
Condition
- New construction: No
- Year built: 1994
Utilities & green energy
- Sewer: Public Sewer
- Water: Public
- Utilities for property: Sewer Available, Water Available
Community & HOA
Community
- Subdivision: Unit 10
HOA
- Has HOA: No
Location
- Region: Pinehurst
Financial & listing details
- Price per square foot: $242/sqft
- Tax assessed value: $430,720
- Annual tax amount: $2,573
- Date on market: 5/24/2024
- Cumulative days on market: 25 days
- Listing agreement: Exclusive Right To Sell
- Listing terms: Cash,Conventional,VA Loan
Price history
| Date | Event | Price |
|---|---|---|
| 7/31/2024 | Sold | $495,000$242/sqft |
Source:  Hive MLS #100446348 Report a problem Hive MLS #100446348 Report a problem | ||
| 6/18/2024 | Contingent | $495,000$242/sqft |
Source: Hive MLS #100446348 Report a problem | ||
| 5/24/2024 | Listed for sale | $495,000$242/sqft |
Source: Hive MLS #100446348 Report a problem | ||
Public tax history
| Year | Property taxes | Tax assessment |
|---|---|---|
| 2024 | $2,466 -4.2% | $430,720 |
| 2023 | $2,574 +10.8% | $430,720 +8% |
| 2022 | $2,323 -3.5% | $398,840 +43.4% |
| 2021 | $2,407 +1.8% | $278,210 |
| 2020 | $2,365 | $278,210 |
| 2019 | $2,365 | $278,210 +2.9% |
| 2018 | $2,365 +10.7% | $270,460 |
| 2017 | $2,137 | $270,460 |
| 2015 | $2,137 +1.9% | $270,460 -1.6% |
| 2014 | $2,096 -0.3% | $274,790 |
| 2013 | $2,102 | $274,790 |
| 2012 | -- | $274,790 |
| 2011 | -- | $274,790 |
| 2010 | -- | $274,790 |
| 2009 | -- | $274,790 |
| 2008 | -- | $274,790 |
| 2007 | -- | $274,790 +28.5% |
| 2005 | -- | $213,840 |
| 2004 | -- | $213,840 |
| 2003 | -- | $213,840 |
Find assessor info on the county website
Neighborhood: 28374
Nearby homes
- $565,0003 bd2 ba1.9k sqft7 Sugar Gum Ln, Pinehurst, NC 28374Sold
- $592,8004 bd2 ba2.6k sqft10 Sugar Gum Ln, Pinehurst, NC 28374Off Market
- $80,000-- bd-- ba-- sqft10 Sugar Gum Ln, Pinehurst, NC 28374Off Market
- $413,0003 bd2 ba1.8k sqft35 Pinyon Cir, Pinehurst, NC 28374Off Market
- $430,0003 bd3 ba1.8k sqft5 Sassafras Ln, Pinehurst, NC 28374Sold
- $415,1002 bd3 ba1.7k sqft45 Pinyon Cir, Pinehurst, NC 28374Off Market
- $432,1003 bd2 ba1.5k sqft3 Sassafras Ln, Pinehurst, NC 28374Off Market
- $418,0003 bd2 ba1.8k sqft25 Pinyon Cir, Pinehurst, NC 28374Off Market
Nearby schools
GreatSchools rating
- 10/10Pinehurst Elementary SchoolGrades: K-5Distance: 2 mi
- 6/10Southern Middle SchoolGrades: 6-8Distance: 3.6 mi
- 6/10Pinecrest High SchoolGrades: 9-12Distance: 3 mi
Schools provided by the listing agent
- Elementary: Pinehurst Elementary
- Middle: Southern Middle
- High: Pinecrest High
Source: Hive MLS. This data may not be complete. We recommend contacting the local school district to confirm school assignments for this home.
Get a cash offer in 3 minutes
Find out how much your home could sell for in as little as 3 minutes with a no-obligation cash offer.
Estimated market value
$583,100
Get a cash offer in 3 minutes
Find out how much your home could sell for in as little as 3 minutes with a no-obligation cash offer.
Estimated market value
$583,100
- North Carolina
- Moore County
- Pinehurst
- 28374
- 9 Sugar Gum Lane
Nearby cities
Nearby zip codes
Other Pinehurst Topics
