Skip main navigation
Off market
  • $1,854,100

    9 Sugarcane Ln, Mission Viejo, CA 92694

    5beds
    2,902sqft
    SingleFamily
    Built in 2004
    5,954 Square Feet Lot
    $1,854,100 Zestimate®
    $639/sqft
    $6,715 Estimated rent

    Home value

    $1,854,100

    $1.74M - $1.97M

    $6,715/mo

    Zestimate® history
    Loading
    Loading...

    Owner options

    List your home for rent

    $6,715/mo

    Rent Zestimate®

    Find your next renter with Zillow Rental Manager. Plus, with online applications, you can quickly screen prospective tenants – for free.

    Learn more

    $6,715/mo

    Rent Zestimate®

    Refinance and save

    $11,686/mo

    Est. payment

    Refinancing to a lower rate could help reduce your monthly payments and save thousands over the life of the loan.

    See today's rates

    $11,686/mo

    Est. payment

    Explore your selling options

    Work with a Zillow partner agent

    Leverage their expertise and Zillow's premium Showcase listings to get your home seen by more buyers.

    Get started

    List with your own agent

    Get your home in front of millions of buyers by listing it on Zillow.

    Learn how to do it

    Sell it yourself

    Take full control of how buyers see your home on Zillow by listing For Sale by Owner (FSBO).

    List your home

    What's special

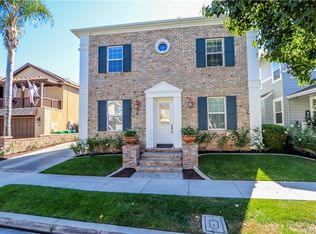
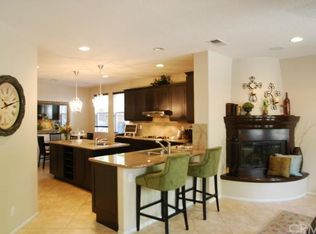
    Providing two separate yet equally inviting yard spaces, this elegant Spanish villa in Ladera Ranch hosts a unique elevated corner homesite that boasts privacy and greenbelt views. The home's traditional backyard reveals an intimate covered patio and play area, while the side yard showcases a spacious al fresco dining patio with built-in BBQ area & custom water feature. Handsome hardscaping and drought-resistant landscaping embrace the residence, which extends approximately 2,902 square feet & features 5 bedrooms & 3.5 fully remodeled baths. ( All Bathroom's Tastefully and Recently Remodeled!!) Genuine wood flooring & custom crown molding lend an added touch of elegance to living areas that include a formal living room with fireplace, a formal dining room, a casual fireplace-warmed family room, and a remodeled kitchen with white cabinetry, granite countertops, full tile backsplash, an island with prep sink, and premium stainless steel appliances. Additional Upgrades: SOLAR, French Doors, designer paint, updated lighting and window treatments are displayed throughout. Because of its corner location, the two-car garage faces the right side of the home, giving the home the feel of a classic Old Hollywood estate. From its location at the beginning of a cul-de-sac street, the refined residence is within easy reach of award-winning Oso Grande Elementary School & the popular big red bucket at the Terramor Aquatic Park. HURRY on this One!!

    This property is off market, which means it's not currently listed for sale or rent on Zillow. This may be different from what's available on other websites or public sources.
    Facts & features

    Interior

    Bedrooms & bathrooms
    • Bedrooms: 5
    • Bathrooms: 4
    • Full bathrooms: 3
    • 1/2 bathrooms: 1
    Heating
    • Forced air
    Cooling
    • Central
    Appliances
    • Laundry: Individual Room, Upper Level
    Features
    • Recessed Lighting, Granite Counters, Ceiling Fan(s), Built-in Features, Crown Molding
    • Flooring: Hardwood
    • Doors: French Doors
    • Has fireplace: Yes
    • Fireplace features: Living Room, Family Room
    • Common walls with other units/homes: No Common Walls
    Interior area
    • Total interior livable area: 2,902 sqft

    Property

    Parking
    • Total spaces: 2
    • Parking features: Garage - Attached
    Features
    • Levels: Two
    • Patio & porch: Covered, Porch, Patio
    • Pool features: Association
    • Has spa: Yes
    • Spa features: Association
    • Has view: Yes
    • View description: Park, Territorial
    Lot
    • Size: 5,954 Square Feet
    • Features: Back Yard, Front Yard, Cul-De-Sac, Corner Lot, Yard, Sprinkler System
    Details
    • Parcel number: 74131121
    • Special conditions: Standard

    Construction

    Type & style
    • Home type: SingleFamily
    • Architectural style: Spanish
    Materials
    • Roof: Other
    Condition
    • Turnkey
    • Year built: 2004

    Utilities & green energy

    • Sewer: Public Sewer
    • Water: Public
    Green energy
    • Energy generation: Solar

    Community & HOA

    HOA
    • Has HOA: Yes
    • Amenities included: Pool
    • HOA fee: $181 monthly
    Location
    • Region: Mission Viejo

    Financial & listing details

    • Price per square foot: $639/sqft
    • Tax assessed value: $1,234,724
    • Annual tax amount: $16,952
    • Road surface type: Maintained

    Price history

    DateEventPrice
    3/23/2020Listing removed$1,129,000$389/sqft
    Source: HomeSmart, Evergreen Realty #OC20013643 Report a problem
    3/23/2020Listed for sale$1,129,000$389/sqft
    Source: HomeSmart, Evergreen Realty #OC20013643 Report a problem
    3/20/2020Sold$1,129,000$389/sqft
    Source: Public Record Report a problem
    2/7/2020Pending sale$1,129,000$389/sqft
    Source: HomeSmart, Evergreen Realty #OC20013643 Report a problem
    2/2/2020Listed for sale$1,129,000$389/sqft
    Source: HomeSmart, Evergreen Realty #OC20013643 Report a problem
    1/31/2020Pending sale$1,129,000$389/sqft
    Source: HomeSmart, Evergreen Realty #OC20013643 Report a problem
    1/23/2020Listed for sale$1,129,000+32.8%$389/sqft
    Source: HomeSmart, Evergreen Realty #OC20013643 Report a problem
    5/17/2013Sold$850,000$293/sqft
    Source: Public Record Report a problem
    4/29/2013Listed for sale$850,000+4.2%$293/sqft
    Source: Veranda Realty #OC13076994 Report a problem
    6/23/2004Sold$816,000$281/sqft
    Source: Public Record Report a problem

    Public tax history

    YearProperty taxesTax assessment
    2025$16,952 +1.8%$1,234,724 +2%
    2024$16,654 +1.8%$1,210,514 +2%
    2023$16,359 -1.1%$1,186,779 +2%
    2022$16,546 +2%$1,163,509 +2%
    2021$16,215 +13.3%$1,140,696 +19.2%
    2020$14,313 $957,085 +2%
    2019$14,313 +1%$938,319 +2%
    2018$14,174 +1.3%$919,921 +2%
    2017$13,990 $901,884 +2%
    2016$13,990 +0.8%$884,200 +1.5%
    2015$13,885 -0.8%$870,919 +2%
    2014$13,999 $853,859 +25.8%
    2013-- $679,000
    2012-- $679,000
    2011-- $679,000
    2010-- $679,000
    2009-- $679,000 -15.1%
    2008-- $800,000 -7.6%
    2007-- $865,925 +2%
    2006-- $848,947 +2%
    2005-- $832,301 +239.7%
    2004-- $245,000
    Find assessor info on the county website

    Neighborhood: Terramor Village

    Nearby schools

    GreatSchools rating
    Schools provided by the listing agent
    • Elementary: Oso Grande
    • Middle: Ladera Ranch
    • High: San Juan Hills
    • District: Capistrano Unified

    Source: The MLS. This data may not be complete. We recommend contacting the local school district to confirm school assignments for this home.

    Get a cash offer in 3 minutes
    Find out how much your home could sell for in as little as 3 minutes with a no-obligation cash offer.
    Estimated market value
    $1,854,100
    Get a cash offer in 3 minutes
    Find out how much your home could sell for in as little as 3 minutes with a no-obligation cash offer.
    Estimated market value
    $1,854,100