OPEN HOUSE (Saturday August 1, 2026 (1-3 pm ) --New Roof *Outstanding 1969 Cap Cod Brick Home , 5 Bedroom (4 Large Bedrooms up), Master Suite w/Bath and Laundry on first floor, 2 Full Baths, 2 Half Baths, 2 Car Garage , 2 Wood Burning Fireplaces, SOLAR Panels (by Sunrun) Owner Leased to reduce Electric Bill * Lower Level Office, Sewing room, Storage * Wonderful Sullivan Road 21157 Location (Close to McDaniel College, Airport, Hospital, Shopping) * No HOA or Fee * No City Taxes (but public water and sewer) * Call List Agent ** for Disclosures, Area Info. and Seller Settlement Preferences *Easy to Show .
For sale
$575,000
9 Sullivan Rd, Westminster, MD 21157
5beds
3,132sqft
:
Get pre-qualified$3,795/mo
Single Family Residence
Built in 1969
0.41 Acres Lot
$564,800 Zestimate®
$184/sqft
$-- HOA
What's special
Lower level officeNew roofSewing room
- 157 days |
- 646 |
- 9 |
Zillow last checked:
Listing updated:
Listed by:
John Hull 443-690-2290,
RE/MAX Advantage Realty 410-871-2600
Source: Bright MLS,MLS#: MDCR2032418
Facts & features
Interior
Bedrooms & bathrooms
- Bedrooms: 5
- Bathrooms: 4
- Full bathrooms: 2
- 1/2 bathrooms: 2
- Main level bathrooms: 1
- Main level bedrooms: 1
Basement
- Area: 1421
Heating
- Ceiling, Forced Air, Heat Pump, Active Solar, Electric
Cooling
- Ceiling Fan(s), Central Air, Electric
Appliances
- Included: Electric Water Heater
Features
- Dry Wall
- Basement: Other
- Number of fireplaces: 2
Interior area
- Total structure area: 3,553
- Total interior livable area: 3,132 sqft
- Finished area above ground: 2,132
- Finished area below ground: 1,000
Property
Parking
- Total spaces: 2
- Parking features: Garage Faces Rear, Garage Door Opener, Inside Entrance, Attached, Driveway, Off Street
- Attached garage spaces: 2
- Has uncovered spaces: Yes
Accessibility
- Accessibility features: Other
Features
- Levels: Three
- Stories: 3
- Pool features: None
- Fencing: Split Rail
- Has view: Yes
- View description: Garden, Other
Lot
- Size: 0.41 Acres
Details
- Additional structures: Above Grade, Below Grade
- Parcel number: 0707011784
- Zoning: R-100
- Special conditions: Standard
Construction
Type & style
- Home type: SingleFamily
- Architectural style: Cape Cod
- Property subtype: Single Family Residence
Materials
- Brick
- Foundation: Active Radon Mitigation, Other
- Roof: Architectural Shingle
Condition
- Very Good
- New construction: No
- Year built: 1969
Details
- Builder model: 1969
- Builder name: William Ebaugh as First Owner
Utilities & green energy
- Sewer: Public Sewer
- Water: Public
Community & HOA
Community
- Subdivision: Sullivan Heights
HOA
- Has HOA: No
Location
- Region: Westminster
Financial & listing details
- Price per square foot: $184/sqft
- Tax assessed value: $355,500
- Annual tax amount: $3,882
- Date on market: 2/21/2026
- Listing agreement: Exclusive Right To Sell
- Listing terms: Cash,Conventional
- Exclusions: Washer, Dryer, One Of Two Refrigerator
- Ownership: Fee Simple
Estimated market value
$564,800
$537,000 - $593,000
$3,639/mo
Price history
| Date | Event | Price |
|---|---|---|
| 5/7/2026 | Listed for sale | $575,000$184/sqft |
Source:  Bright MLS #MDCR2032418 Report a problem Bright MLS #MDCR2032418 Report a problem | ||
| 10/29/2025 | Listing removed | $575,000$184/sqft |
Source: Bright MLS #MDCR2029844 Report a problem | ||
| 9/25/2025 | Listed for sale | $575,000$184/sqft |
Source: Bright MLS #MDCR2029844 Report a problem | ||
Public tax history
| Year | Property taxes | Tax assessment |
|---|---|---|
| 2025 | $4,000 +4.7% | $355,500 +5.1% |
| 2024 | $3,822 +5.4% | $338,200 +5.4% |
| 2023 | $3,626 +2.5% | $320,900 |
| 2022 | $3,537 +2.6% | $320,900 +5.2% |
| 2021 | $3,447 +2.7% | $305,033 +2.7% |
| 2020 | $3,357 | $297,100 |
| 2019 | $3,357 | $297,100 |
| 2018 | $3,357 -1.5% | $297,100 -1.5% |
| 2017 | $3,409 | $301,700 |
| 2016 | -- | $301,700 |
| 2015 | -- | $301,700 -1.8% |
| 2014 | -- | $307,200 |
| 2013 | -- | $307,200 |
| 2012 | -- | $307,200 -15.9% |
| 2011 | -- | $365,100 +1.8% |
| 2010 | -- | $358,782 +1.8% |
| 2009 | -- | $352,466 +1.8% |
| 2008 | -- | $346,150 +14.2% |
| 2007 | -- | $303,230 +16.5% |
| 2006 | -- | $260,310 +19.7% |
| 2005 | -- | $217,390 +3.2% |
| 2004 | -- | $210,566 +3.3% |
| 2003 | -- | $203,743 +3.5% |
| 2002 | -- | $196,920 +0.6% |
| 2001 | -- | $195,816 |
Find assessor info on the county website
Monthly payment
Est. payment
Payment breakdown
Explore the cost of this home by adjusting the details. Changes won't be saved.Climate risks
Neighborhood: 21157
Nearby schools
GreatSchools rating
- 7/10William Winchester Elementary SchoolGrades: PK-5Distance: 0.6 mi
- 5/10Westminster East Middle SchoolGrades: 6-8Distance: 1 mi
- 8/10Winters Mill High SchoolGrades: 9-12Distance: 1.6 mi
Schools provided by the listing agent
- District: Carroll County Public Schools
Source: Bright MLS. This data may not be complete. We recommend contacting the local school district to confirm school assignments for this home.
- $469,1003 bd3 ba1.8k sqft500 Geneva Dr, Westminster, MD 21157Off Market
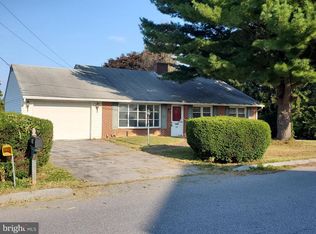
- $372,600-- bd1 ba1.3k sqft11 Sullivan Rd, Westminster, MD 21157Off Market
- $309,700-- bd1 ba1k sqft506 Geneva Dr, Westminster, MD 21157Off Market
- $399,9003 bd2 ba1.8k sqft14 Hahn Rd, Westminster, MD 21157Sold
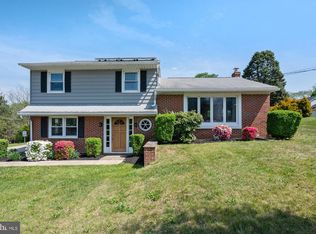
- $392,300-- bd2 ba1.2k sqft17 Sullivan Rd, Westminster, MD 21157Off Market
- $444,700-- bd2 ba1.4k sqft510 Geneva Dr, Westminster, MD 21157Off Market
- $255,0003 bd2 ba1.3k sqft12 Sullivan Rd, Westminster, MD 21157Sold
- $278,7002 bd1 ba750 sqft16 Sullivan Rd, Westminster, MD 21157Off Market
A local agent can set up tours, give advice and negotiate with sellers.
Similar homes
- $525,0004 bd3 ba2.1k sqft15 Ridge View Dr, Westminster, MD 21157For Sale

 MLS ID #MDCR2035436, Brian Pomeroy, RE/MAX Solutions. Bright MLS
 - $599,9004 bd4 ba3k sqft2205 Dulany Ter, Westminster, MD 21157For Sale
 MLS ID #MDCR2036350, Maureen Nichols, RE/MAX Realty Plus. Bright MLS
 - $475,0004 bd2 ba2.1k sqft313 Wayne Ave, Westminster, MD 21157For Sale
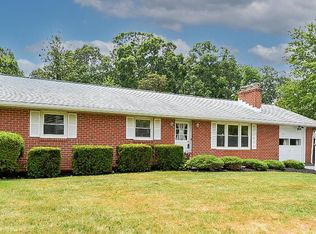 MLS ID #MDCR2035988, Tom Hayes, Long & Foster Real Estate, Inc.. Bright MLS
 - $615,0003 bd3 ba2.4k sqft2702 Bird View Rd, Westminster, MD 21157For Sale
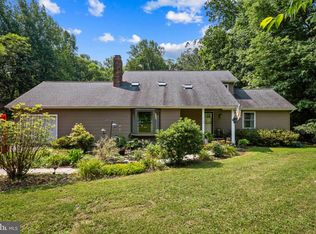 MLS ID #MDCR2035986, Leslie Thomas-Vitek, Cummings & Co. Realtors. Bright MLS
 - $539,9004 bd2 ba2.2k sqft1661 Old Westminster Pike, Westminster, MD 21157For SaleMLS ID #MDCR2034198, Kiran Pantha, Cummings & Co. Realtors. Bright MLS
- $629,0004 bd3 ba3.1k sqft2380 Moreau Dr, Westminster, MD 21158For SaleMLS ID #MDCR2033082, Ali Haghgoo, EXP Realty, LLC. Bright MLS
- $505,0003 bd2 ba1.6k sqft3 Marbeth Hl, Westminster, MD 21157For SaleMLS ID #MDCR2032428, Carolyn A Miller, Cummings & Co. Realtors. Bright MLS
- $449,9994 bd2 ba2.1k sqft191 Fissure Ct, Westminster, MD 21158For SaleMLS ID #MDCR2036162, Brian Pomeroy, RE/MAX Solutions. Bright MLS
- $674,9004 bd4 ba3.4k sqft2055 Manchester Rd, Westminster, MD 21157For SaleMLS ID #MDCR2034808, Angela Card, RE/MAX Components. Bright MLS
- $458,0005 bd2 ba1.6k sqft1521 Amalfi Dr, Westminster, MD 21157For SaleMLS ID #MDCR2035732, Ron Domingo, Realty Advantage of Maryland LLC. Bright MLS
- $624,0004 bd4 ba3.2k sqft2402 Windisch Dr, Westminster, MD 21158For SaleMLS ID #MDCR2034900, Robin Robinson, Cummings & Co. Realtors. Bright MLS
- $749,0005 bd4 ba3.8k sqft712 Lythe Hill Ct, Westminster, MD 21158For SaleMLS ID #MDCR2034854, Kelly Johnston, Monument Sotheby's International Realty. Bright MLS
- $474,9973 bd3 ba2.5k sqft1169 Long Valley Rd, Westminster, MD 21158For SaleMLS ID #MDCR2035112, Russ Dukan, Allfirst Realty, Inc.. Bright MLS
- $585,0004 bd3 ba2.9k sqft25 John Edward Dr, Littlestown, PA 17340For SaleMLS ID #PAAD2024480, Troy Engle, Berkshire Hathaway HomeServices Homesale Realty. Bright MLS
- $430,0004 bd2 ba2k sqft3220 Sykesville Rd, Westminster, MD 21157For SaleMLS ID #MDCR2032692, Yvette Castillo, Brook-Owen Real Estate. Bright MLS
- $750,0004 bd3 ba2.6k sqft1816 S Pleasant Valley Rd, Westminster, MD 21158For SaleMLS ID #MDCR2035690, Elisabeth Yeager, Homes and Farms Real Estate. Bright MLS
- $550,0005 bd3 ba2.5k sqft7424 Gaither Rd, Sykesville, MD 21784For SaleMLS ID #MDCR2036528, Charlotte Savoy, The KW Collective. Bright MLS
- $525,0003 bd3 ba2.3k sqft116 Taft Ter, Sykesville, MD 21784For SaleMLS ID #MDCR2036334, Kim Pellegrino, Cummings & Co. Realtors. Bright MLS
- $599,0004 bd3 ba2.4k sqft3385 Jeffrey Lori South Dr, Finksburg, MD 21048For SaleMLS ID #MDCR2036252, Vicki King, Samson Properties. Bright MLS
- $750,0006 bd4 ba4k sqft49 Rockland Rd, Westminster, MD 21158For SaleMLS ID #MDCR2035158, Janice Kirkner, Brook-Owen Real Estate. Bright MLS
