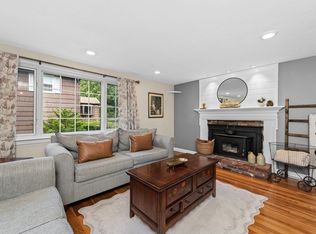
Move-In Ready Split-Entry Home! This beautifully maintained home is sure to impress! The spacious first-floor layout features a bright living room with a cozy gas fireplace, a dining room, and an updated kitchen with a breakfast bar. An inviting sunroom leads to one large deck and one covered porch, perfect for relaxing or entertaining in the fully fenced yard.The first floor also offers three good-sized bedrooms with generous closet space and a stylish ¾ bath with a zero-clearance shower. Downstairs, the lower level provides fantastic additional living space, including a family room with another gas fireplace, a versatile flex space: 4th bedroom/home office, ¾ bath, laundry, and direct garage access. Plus, enjoy peace of mind with a Generac generator! Situated in a prime location near Route 9, the Mass Pike, and all essential amenities, this home is ready for its next owner. Quick close available—move in and start making memories today! https://my.matterport.com/show/?m=XBwkfmv2jEx&
Sold for $719,000
$719,000
9 Summer Ln, Framingham, MA 01701
3beds
1,592sqft
Single Family Residence
Built in 1963
8,407 Square Feet Lot
$716,800 Zestimate®
$452/sqft
$3,472 Estimated rent
Home value
$716,800
$659,000 - $781,000
$3,472/mo
Zestimate® history
Owner options
List your home for rent
$3,472/mo
Rent Zestimate®
Find your next renter with Zillow Rental Manager. Plus, with online applications, you can quickly screen prospective tenants – for free.
$3,472/mo
Rent Zestimate®
Refinance and save
$4,832/mo
Est. payment
Refinancing to a lower rate could help reduce your monthly payments and save thousands over the life of the loan.
$4,832/mo
Est. payment
Explore your selling options
Work with a Zillow partner agent
Leverage their expertise and Zillow's premium Showcase listings to get your home seen by more buyers.
Get startedList with your own agent
Get your home in front of millions of buyers by listing it on Zillow.
Learn how to do itSell it yourself
Take full control of how buyers see your home on Zillow by listing For Sale by Owner (FSBO).
List your homeWhat's special
Zillow last checked:
Listing updated:
Listed by:
Wendy Rocca 617-504-0532,
Keller Williams Realty Boston Northwest 781-862-2800,
Peter Alemian 617-945-6514
Bought with:
Kevin Schumacher
Lamacchia Realty, Inc.
Source: MLS PIN,MLS#: 73354956
Facts & features
Interior
Bedrooms & bathrooms
- Bedrooms: 3
- Bathrooms: 2
- Full bathrooms: 2
Primary bedroom
- Features: Closet, Flooring - Hardwood
- Level: First
Bedroom 2
- Features: Closet, Flooring - Hardwood
- Level: First
Bedroom 3
- Features: Closet, Flooring - Hardwood
- Level: First
Bedroom 4
- Features: Closet, Flooring - Laminate, Lighting - Overhead
- Level: Basement
Primary bathroom
- Features: No
Bathroom 1
- Features: Bathroom - 3/4, Bathroom - Tiled With Shower Stall, Flooring - Stone/Ceramic Tile, Lighting - Sconce, Beadboard, Pedestal Sink
- Level: First
Bathroom 2
- Features: Bathroom - 3/4, Bathroom - With Shower Stall, Closet/Cabinets - Custom Built, Flooring - Laminate, Lighting - Sconce, Pedestal Sink
- Level: Basement
Dining room
- Features: Flooring - Hardwood, Lighting - Overhead
- Level: First
Family room
- Features: Flooring - Laminate, Cable Hookup, Lighting - Overhead
- Level: Basement
Kitchen
- Features: Flooring - Laminate, Countertops - Stone/Granite/Solid, Breakfast Bar / Nook, Gas Stove, Lighting - Pendant, Lighting - Overhead
- Level: First
Living room
- Features: Flooring - Hardwood, Cable Hookup
- Level: First
Office
- Features: Closet, Lighting - Overhead
- Level: Basement
Heating
- Forced Air, Natural Gas
Cooling
- Central Air
Appliances
- Included: Gas Water Heater, Tankless Water Heater, Range, Disposal, Microwave, Refrigerator, Washer, Dryer
- Laundry: Flooring - Laminate, Stone/Granite/Solid Countertops, Gas Dryer Hookup, Washer Hookup, Beadboard, In Basement
Features
- Cathedral Ceiling(s), Ceiling Fan(s), Lighting - Overhead, Closet, Sun Room, Home Office
- Flooring: Hardwood, Flooring - Hardwood
- Doors: Storm Door(s)
- Windows: Insulated Windows, Screens
- Basement: Full,Partially Finished,Interior Entry,Garage Access
- Number of fireplaces: 2
- Fireplace features: Family Room, Living Room
Interior area
- Total structure area: 1,592
- Total interior livable area: 1,592 sqft
- Finished area above ground: 1,092
- Finished area below ground: 500
Property
Parking
- Total spaces: 3
- Parking features: Under, Paved Drive, Off Street
- Attached garage spaces: 1
- Uncovered spaces: 2
Features
- Patio & porch: Deck - Exterior, Deck - Composite, Patio, Covered
- Exterior features: Deck - Composite, Patio, Covered Patio/Deck, Sprinkler System, Screens, Fenced Yard
- Fencing: Fenced
Lot
- Size: 8,407 Square Feet
Details
- Parcel number: M:081 B:97 L:8995 U:000,505692
- Zoning: R-1
Construction
Type & style
- Home type: SingleFamily
- Architectural style: Split Entry
- Property subtype: Single Family Residence
Materials
- Frame
- Foundation: Concrete Perimeter
- Roof: Shingle
Condition
- Year built: 1963
Utilities & green energy
- Electric: Generator, Circuit Breakers
- Sewer: Public Sewer
- Water: Public
- Utilities for property: for Gas Range, for Gas Oven, for Gas Dryer, Washer Hookup
Community & HOA
Community
- Features: Shopping, Pool, Highway Access, House of Worship
HOA
- Has HOA: No
Location
- Region: Framingham
Financial & listing details
- Price per square foot: $452/sqft
- Tax assessed value: $529,100
- Annual tax amount: $6,593
- Date on market: 9/21/2026
Price history
| Date | Event | Price |
|---|---|---|
| 5/29/2025 | Sold | $719,000$452/sqft |
Source: MLS PIN #73354956 Report a problem | ||
| 4/4/2025 | Listed for sale | $719,000+97%$452/sqft |
Source: MLS PIN #73354956 Report a problem | ||
| 7/25/2014 | Sold | $365,000$229/sqft |
Source: Public Record Report a problem | ||
Public tax history
| Year | Property taxes | Tax assessment |
|---|---|---|
| 2025 | $7,094 +7.6% | $594,100 +12.3% |
| 2024 | $6,593 +6.2% | $529,100 +11.5% |
| 2023 | $6,210 +5.8% | $474,400 +11% |
| 2022 | $5,870 +0% | $427,200 +2.3% |
| 2021 | $5,869 -0.5% | $417,700 +6.1% |
| 2020 | $5,896 +2.3% | $393,600 +5% |
| 2019 | $5,763 +1.6% | $374,700 +7.9% |
| 2018 | $5,670 +3.1% | $347,400 +5.5% |
| 2017 | $5,501 +10.8% | $329,200 +15.2% |
| 2016 | $4,967 | $285,800 |
Find assessor info on the county website
Neighborhood: 01701
Nearby homes
- $656,7003 bd2 ba1.2k sqft7 Summer Ln, Framingham, MA 01701Off Market
- $770,6004 bd2 ba2k sqft11 Summer Ln, Framingham, MA 01701Off Market
- $635,4003 bd1 ba1k sqft4 Quinlan Dr, Framingham, MA 01701Off Market
- $725,0004 bd4 ba2.6k sqft5 Summer Ln, Framingham, MA 01701Sold
- $656,6004 bd2 ba1.7k sqft6 Quinlan Dr, Framingham, MA 01701Off Market
- $719,1004 bd3 ba1.7k sqft8 Summer Ln, Framingham, MA 01701Off Market
- $729,6004 bd2 ba2.1k sqft8 Quinlan Dr, Framingham, MA 01701Off Market
- $675,0004 bd2 ba2.1k sqft10 Summer Ln, Framingham, MA 01701Off Market
Nearby schools
GreatSchools rating
- 4/10Charlotte A. Dunning Elementary SchoolGrades: K-5Distance: 1.2 mi
- 5/10Fuller Middle SchoolGrades: 6-8Distance: 1.1 mi
- 5/10Framingham High SchoolGrades: 9-12Distance: 0.7 mi
Get a cash offer in 3 minutes
Find out how much your home could sell for in as little as 3 minutes with a no-obligation cash offer.
Estimated market value
$716,800
Get a cash offer in 3 minutes
Find out how much your home could sell for in as little as 3 minutes with a no-obligation cash offer.
Estimated market value
$716,800
- Massachusetts
- Middlesex County
- Framingham
- 01701
- 9 Summer Ln
