Welcome to Summer Street--one of Kennebunk's most beloved and iconic in-town locations--where timeless New England charm meets thoughtful modern comfort.
Built in 1809 and beautifully renovated over the years, this home has been lovingly updated while preserving the warmth, character, and craftsmanship that make historic properties so special. From the moment you step inside, the atmosphere feels like a warm hug--inviting, comfortable, and effortlessly charming.
The home offers three bedrooms, including a convenient first-floor bedroom perfect for guests or single-level living, along with two well-appointed bathrooms. Traditional formal living and dining rooms anchor the front of the home, offering classic spaces for entertaining and holiday gatherings. The heart of the home is a homey kitchen featuring a center island and cathedral ceiling, creating an airy yet cozy gathering space for cooking, conversation, and everyday living. Just beyond, a stunning converted barn now serves as a spacious family room where exposed wood beams and soaring ceilings create a cozy yet dramatic space ideal for relaxing or entertaining. Above the family room, an expansive unfinished area presents exciting potential for additional living space--imagine a studio, guest suite, home office, or bonus room tailored to your needs.
Enjoy outdoor living in multiple charming spaces, including a welcoming front patio perfect for morning coffee and watching the world go by, as well as a quaint courtyard that provides a peaceful and private setting for summer dinners or quiet evenings under the stars. Every inch of the property reflects meticulous maintenance and pride of ownership.
A truly special in-town retreat offering history, heart, and room to grow--ready to welcome its next chapter.
Active
$989,000
9 Summer Street, Kennebunk, ME 04043
3beds
2,576sqft
Single Family Residence
Built in 1809
7,840 Square Feet Lot
$-- Zestimate®
$384/sqft
$-- HOA
What's special
Center islandSoaring ceilingsStunning converted barnPeaceful and private settingHomey kitchenWelcoming front patioConvenient first-floor bedroom
- 176 days
- 829
- 45
Zillow last checked:
Listing updated:
Listed by:
Pack Maynard and Associates
Source: Maine Listings,MLS#: 1657018
Facts & features
Interior
Bedrooms & bathrooms
- Bedrooms: 3
- Bathrooms: 2
- Full bathrooms: 2
Bedroom 1
- Level: First
Bedroom 2
- Level: Second
Bedroom 3
- Level: Second
Dining room
- Features: Built-in Features, Formal
- Level: First
Family room
- Features: Built-in Features, Gas Fireplace
- Level: First
Kitchen
- Features: Cathedral Ceiling(s), Kitchen Island
- Level: First
Living room
- Features: Built-in Features, Formal
- Level: First
Heating
- Baseboard, Steam
Cooling
- None
Appliances
- Included: Dishwasher, Dryer, Electric Range, Refrigerator
Features
- 1st Floor Bedroom
- Flooring: Vinyl, Wood
- Basement: Interior Entry,Partial
- Has fireplace: No
Interior area
- Total structure area: 2,576
- Total interior livable area: 2,576 sqft
- Finished area above ground: 2,576
- Finished area below ground: 0
Property
Parking
- Total spaces: 1
- Parking features: Paved, 1 - 4 Spaces
- Attached garage spaces: 1
Features
- Patio & porch: Patio
Lot
- Size: 7,840 Square Feet
- Features: Historic District, City Lot, Level, Open Lot, Sidewalks, Landscaped
Details
- Parcel number: KENBM046L081
- Zoning: VR
Construction
Type & style
- Home type: SingleFamily
- Architectural style: Colonial
- Property subtype: Single Family Residence
Materials
- Wood Frame, Clapboard
- Roof: Shingle
Condition
- Year built: 1809
Utilities & green energy
- Electric: Circuit Breakers
- Sewer: Public Sewer
- Water: Public
Community & HOA
Location
- Region: Kennebunk
Financial & listing details
- Price per square foot: $384/sqft
- Tax assessed value: $327,900
- Annual tax amount: $5,859
- Date on market: 4/8/2026
- Road surface type: Paved
Estimated market value
Not available
Estimated sales range
Not available
Not available
Price history
| Date | Event | Price |
|---|---|---|
| 4/8/2026 | Listed for sale | $989,000+120.3%$384/sqft |
Source:  Maine Listings #1657018 Report a problem Maine Listings #1657018 Report a problem | ||
| 6/5/2017 | Listing removed | $449,000$174/sqft |
Source: Pack Maynard and Associates #1285159 Report a problem | ||
| 10/5/2016 | Listed for sale | $449,000$174/sqft |
Source: Pack Maynard and Associates #1285159 Report a problem | ||
Public tax history
| Year | Property taxes | Tax assessment |
|---|---|---|
| 2024 | $5,558 +5.6% | $327,900 |
| 2023 | $5,263 +9.9% | $327,900 |
| 2022 | $4,787 +2.4% | $327,900 |
| 2021 | $4,673 +0.7% | $327,900 |
| 2020 | $4,640 +2.9% | $327,900 |
| 2019 | $4,509 +4.8% | $327,900 +33.3% |
| 2018 | $4,303 +5.7% | $245,900 |
| 2017 | $4,070 +4.1% | $245,900 |
| 2016 | $3,910 +8.1% | $245,900 |
| 2015 | $3,617 +2.7% | $245,900 |
| 2014 | $3,522 -4.2% | $245,900 |
| 2013 | $3,676 +3.8% | $245,900 |
| 2012 | $3,541 | $245,900 |
| 2011 | $3,541 +3.2% | $245,900 |
| 2009 | $3,430 +0.7% | $245,900 |
| 2008 | $3,406 +22% | $245,900 |
| 2005 | $2,791 | $245,900 |
Find assessor info on the county website
Monthly payment
Est. payment
Payment breakdown
Explore the cost of this home by adjusting the details. Changes won't be saved.Climate risks
Neighborhood: 04043
Similar homes
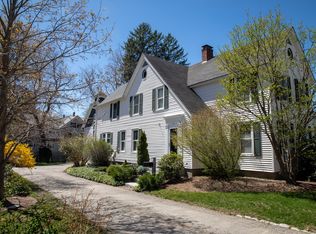
- $890,0005 bd3 ba2.3k sqft5 Heath Rd, Kennebunk, ME 04043For Sale By Owner
- $869,0003 bd3 ba2.2k sqft171 Summer Street, Kennebunk, ME 04043Active
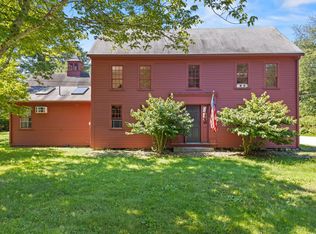
 MLS ID #1675320, Keller Williams Realty. Maine Listings
 - $1,460,0004 bd2 ba2.4k sqft40 Summer Street, Kennebunk, ME 04043Active
 MLS ID #1668802, Pack Maynard and Associates. Maine Listings
 - $615,0003 bd3 ba1.8k sqft82 Plymouth Grove Drive #20, Kennebunk, ME 04043Active
 MLS ID #1682814, The Aland Realty Group. Maine Listings
 - $899,0004 bd3 ba2.8k sqft9 Fen Way, Kennebunk, ME 04043ActiveMLS ID #1668684, Pack Maynard and Associates. Maine Listings
- $739,0003 bd3 ba2.2k sqft43 Chamberlain Way #43, Kennebunk, ME 04043ActiveMLS ID #1679758, Coldwell Banker Realty. Maine Listings
- $848,9003 bd3 ba1.7k sqft3 Belfast Lane, Kennebunk, ME 04043ActiveMLS ID #1668110, Better Homes & Gardens Real Estate/The Masiello Group. Maine Listings
- $599,0003 bd2 ba1.6k sqft164 Sea Road, Kennebunk, ME 04043ActiveMLS ID #1678086, Pack Maynard and Associates. Maine Listings
- $649,0003 bd3 ba2.2k sqft190 Glenwood Road, Wells, ME 04090ActiveMLS ID #1682782, Smith & Associates Realty. Maine Listings
- $999,0004 bd4 ba2.6k sqft51 Flint Rock Drive, York, ME 03909ActiveMLS ID #1682736, Anne Erwin Sotheby's International Realty. Maine Listings
- $985,6643 bd4 ba3k sqft471 Twombley Road, Sanford, ME 04073ActiveMLS ID #1673657, Portside Real Estate Group. Maine Listings
- $509,0003 bd1 ba1.3k sqft4 Tanglewood Drive, Kennebunk, ME 04043ActiveMLS ID #1678071, Portside Real Estate Group. Maine Listings
- $1,100,0003 bd2 ba1.8k sqft35 Wildes District Road, Kennebunkport, ME 04046ActiveMLS ID #1668746, Pack Maynard and Associates. Maine Listings
- $699,0003 bd3 ba2.1k sqft77 Harriseckett Road, Wells, ME 04090ActiveMLS ID #1673590, JC North East Real Estate. Maine Listings
- $495,0002 bd3 ba1.5k sqft12 Ephraim Tyler Way #12, Kennebunk, ME 04043ActiveMLS ID #1623557, Kennebunk Beach Realty. Maine Listings
- $712,0003 bd3 ba2.3k sqft50 Natanis Ridge Circle, Wells, ME 04090ActiveMLS ID #1679439, EXIT Oceanside Realty. Maine Listings
- $715,0003 bd2 ba1.8k sqft20 Stone Road, Kennebunkport, ME 04046ActiveMLS ID #1654435, Pack Maynard and Associates. Maine Listings
- $855,0003 bd3 ba1.8k sqft527 Pool Street, Biddeford, ME 04005ActiveMLS ID #1662789, Century 21 North East. Maine Listings
- $1,039,9003 bd2 ba1.3k sqft393 Webhannet Drive, Wells, ME 04090ActiveMLS ID #1678744, Coldwell Banker Realty. Maine Listings
- $1,090,0003 bd2 ba1.9k sqft67 Church Street, Wells, ME 04090ActiveMLS ID #1675915, Keller Williams Coastal and Lakes & Mountains Realty. Maine Listings
