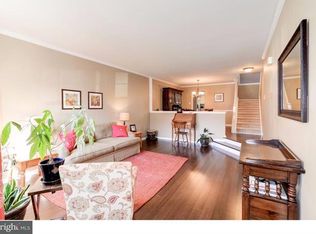
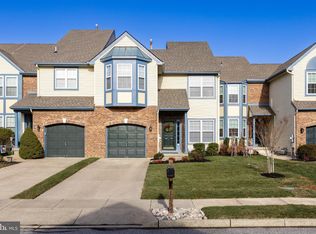
Price Improvement! Nestled in the charming Clusters subdivision, this delightful townhouse offers a perfect blend of comfort and contemporary living. Built in 1995, this home features a traditional floor plan that invites you to experience a warm and welcoming atmosphere. With three spacious bedrooms and two and a half bathrooms, there's ample room for relaxation and entertaining. As you step inside, you'll be greeted by the inviting family room, seamlessly connected to the eat-in kitchen. The wood floors add a touch of elegance, while the crown moldings enhance the overall aesthetic. The bright kitchen is a true delight, complete with a pantry for all your culinary needs, making meal prep a breeze. Sliding door leads to an deck ready for enjoying outdoor space. The living area is anchored by a charming wood-burning fireplace, perfect for those chilly evenings when you want to unwind with a good book. Primary Bedroom offers a beautiful ensuite and walk in closets for ample storage space. Each bedroom is designed with comfort in mind. The partially finished basement offers a entertainment area to enjoy a movie night with loved ones. This basement has endless possibilities to create and make your own. Step outside to discover the community amenities that truly elevate this property. Enjoy sunny afternoons by the outdoor pool or challenge friends to a match on the tennis courts. The well-maintained common grounds offer a serene escape, perfect for leisurely strolls on warm days. The association takes care of common area maintenance, lawn care, snow removal, and trash services, allowing you to spend more time enjoying your home and less time on upkeep. Parking is a breeze with an attached garage and additional driveway spaces, ensuring convenience for you and your guests. The community is ideally located, providing easy access to Main Street Medford offering local shops, dining, breweries and activities, making it a wonderful place to call home. This townhouse is not just a property; it's a lifestyle. Experience the comfort, convenience, and community that await you in this lovely Clusters home. Don't miss the opportunity to make it yours!
Sold for $495,000
Zillow last checked:
Listing updated:
Bought with:
Sharyn Mancini, RS336063
Vylla Home
Source: Bright MLS,MLS#: NJBL2098348
Price history
| Date | Event | Price |
|---|---|---|
| 2/2/2026 | Sold | $495,000-0.8%$201/sqft |
Source:  Bright MLS #NJBL2098348 Report a problem Bright MLS #NJBL2098348 Report a problem | ||
| 12/15/2025 | Pending sale | $499,000$203/sqft |
Source: Bright MLS #NJBL2098348 Report a problem | ||
| 12/6/2025 | Price change | $499,000-2.2%$203/sqft |
Source: Bright MLS #NJBL2098348 Report a problem | ||
| 10/30/2025 | Listed for sale | $510,000+70%$207/sqft |
Source: Bright MLS #NJBL2098348 Report a problem | ||
| 11/13/2008 | Sold | $300,000-10.4%$122/sqft |
Source: Public Record Report a problem | ||
| 8/28/2008 | Listed for sale | $335,000+86.9%$136/sqft |
Source: NCI Report a problem | ||
| 5/9/1995 | Sold | $179,200$73/sqft |
Source: Public Record Report a problem | ||

Get a cash offer in 3 minutes
Find out how much your home could sell for in as little as 3 minutes with a no-obligation cash offer.
Estimated market value
$505,300
