Skip main navigation
Off market
  • Price Unknown

    9 Summit Cir Unit 9, Ellington, CT 06029

    3beds
    1,885sqft
    Condo
    Built in 2002
    -- sqft lot
    $-- Zestimate®
    $--/sqft
    $2,864 Estimated rent

    Home value

    Not available

    Estimated sales range

    Not available

    $2,864/mo

    Zestimate® history
    Loading
    Loading...

    Owner options

    List your home for rent

    $2,864/mo

    Rent Zestimate®

    Find your next renter with Zillow Rental Manager. Plus, with online applications, you can quickly screen prospective tenants – for free.

    Learn more

    $2,864/mo

    Rent Zestimate®

    Refinance and save

    $220/mo

    Est. payment

    Refinancing to a lower rate could help reduce your monthly payments and save thousands over the life of the loan.

    See today's rates

    $220/mo

    Est. payment

    Explore your selling options

    Work with a Zillow partner agent

    Leverage their expertise and Zillow's premium Showcase listings to get your home seen by more buyers.

    Get started

    List with your own agent

    Get your home in front of millions of buyers by listing it on Zillow.

    Learn how to do it

    Sell it yourself

    Take full control of how buyers see your home on Zillow by listing For Sale by Owner (FSBO).

    List your home

    What's special

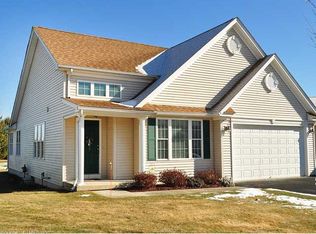
    Stunning, custom built, 3 BR, 3 full bath Cape style unit at Chasseral Meadows. Impressive open floor plan with soaring cathedral ceilings, stunning mill work, and new hickory floors. Cozy center fireplace is the focal point to the combo living/dining room with oversized windows providing ample natural sunlight in the living space. Retreat and relax on the three season sunroom through French doors off the kitchen. Sunroom overlooks private deck with lush landscaping and flagstone patio. Generously sized kitchen with maple cabinets, easy clean tiled backsplash, stylish brushed nickel hardware and brand new stainless steel appliances. Gorgeous pillars frame the eat-in space kitchen that opens to the fireplaced living room. Spacious Master BR on first floor with private full bathroom and walk in closet. 2nd BR on first floor currently being used as a den but features double closet. Upstairs loft area is 3rd BR with another full bath and large closet space. First floor laundry, attached 2 car garage, natural gas heat, central air, security system, new automatic Generac generator, tons of closet space throughout the entire home, and full unfinished basement with additional square footage potential. Core samples were recently taken and show NO phyrotite! Wonderful location, close to 84 and shopping, yet serene and quiet neighborhood setting. A must see!

    This property is off market, which means it's not currently listed for sale or rent on Zillow. This may be different from what's available on other websites or public sources.

    Facts & features

    Interior

    Bedrooms & bathrooms
    • Bedrooms: 3
    • Bathrooms: 3
    • Full bathrooms: 3
    Heating
    • Forced air, Gas
    Cooling
    • Central
    Appliances
    • Included: Dishwasher, Dryer, Garbage disposal, Microwave, Range / Oven, Refrigerator, Washer
    • Laundry: Main Level, 1st Floor
    Features
    • Open Floorplan, Cable - Available, Auto Garage Door Opener
    • Doors: French Doors
    • Windows: Storm Window(s), Thermopane Windows
    • Basement: Full With Hatchway
    • Attic: Access Panel
    • Has fireplace: Yes
    Interior area
    • Total interior livable area: 1,885 sqft

    Property

    Parking
    • Total spaces: 2
    • Parking features: Garage - Attached
    Features
    • Patio & porch: Deck, Porch, Porch-Enclosed, Porch-Screened
    • Exterior features: Vinyl
    • Waterfront features: Not Applicable
    Lot
    • Features: Level, Cul-de-Sac
    Details
    • Zoning: MF
    • Other equipment: Generator

    Construction

    Type & style
    • Home type: Condo
    • Architectural style: Single Family Detached
    Materials
    • Roof: Asphalt
    Condition
    • Year built: 2002

    Utilities & green energy

    • Sewer: Public Sewer
    • Water: Public Water Connected
    Green energy
    • Energy efficient items: Roof

    Community & neighborhood

    Security
    • Security features: Security System
    Community
    • Community features: Fitness Center
    Location
    • Region: Ellington

    HOA & financial

    HOA
    • Has HOA: Yes
    • HOA fee: $220 monthly
    • Services included: Snow Removal, Trash, Maintenance Grounds, Property Management
    Other financial information
    • Total actual rent: 324500

    Other

    Other facts
    • Sewer: Public Sewer
    • Heating: Forced Air, Natural Gas
    • Appliances: Dishwasher, Refrigerator, Disposal, Microwave, Washer, Gas Range, Oven/Range, Electric Dryer
    • FireplaceYN: true
    • GarageYN: true
    • AttachedGarageYN: true
    • Zoning: MF
    • HeatingYN: true
    • PatioAndPorchFeatures: Deck, Porch, Porch-Enclosed, Porch-Screened
    • AssociationYN: 1
    • FireplacesTotal: 1
    • RoomsTotal: 5
    • AssociationFeeIncludes: Snow Removal, Trash, Maintenance Grounds, Property Management
    • ConstructionMaterials: Frame, Vinyl Siding
    • CurrentFinancing: Conventional
    • LotFeatures: Level, Cul-de-Sac
    • GreenEnergyEfficient: Roof
    • NumberOfUnitsTotal: 60
    • CommunityFeatures: Golf, Fitness Center, Medical Facilities, Shopping/Mall, Public Rec Facilities
    • PetsAllowed: Yes
    • DoorFeatures: French Doors
    • Cooling: Central Air, Zoned, Ceiling Fan(s)
    • SecurityFeatures: Security System
    • ParkingFeatures: Attached Garage
    • WindowFeatures: Storm Window(s), Thermopane Windows
    • LaundryFeatures: Main Level, 1st Floor
    • OtherEquipment: Generator
    • YearBuiltSource: Public Records
    • InteriorFeatures: Open Floorplan, Cable - Available, Auto Garage Door Opener
    • Attic: Access Panel
    • WaterSource: Public Water Connected
    • WaterfrontFeatures: Not Applicable
    • Basement: Full With Hatchway
    • ArchitecturalStyle: Single Family Detached
    • MlsStatus: Show
    • BuildingName: Chasseral Meadows
    • TotalActualRent: 324500.00
    • TaxAnnualAmount: 6817

    Price history

    DateEventPrice
    10/24/2020Sold$317,500$168/sqft
    Source: Smart MLS #170330870 Report a problem

    Public tax history

    Tax history is unavailable.

    Neighborhood: 06029

    Nearby schools

    GreatSchools rating
    Schools provided by the listing agent
    • Elementary: Windermere
    • High: Ellington

    Source: The MLS. This data may not be complete. We recommend contacting the local school district to confirm school assignments for this home.