Experience refined modern living in this exceptional custom-built home, designed with striking architectural detail and premium upgrades throughout. A dramatic two story vaulted ceiling sets the tone upon entry, leading into an expansive open floor plan with a formal dining room and anchored by a stunning gourmet kitchen. Outfitted with state-of-the-art JENN-AIR appliances, a dedicated wine bar, and elegant quartz waterfall countertops, this space is ideal for both everyday living and entertaining.
The first-floor primary suite offers a private retreat, featuring a spacious walk-in closet with direct access to the laundry room and a luxurious spa-inspired bath complete with dual quartz vanities, an oversized tiled shower, and a relaxing steam unit. A modern, open staircase leads to the second floor which includes two additional bedrooms with walk in closets plus a full bathroom.
Thoughtful enhancements elevate the home's functionality, including an enlarged two-car garage, a secondary staircase from the garage to the basement, and a 9-foot foundation that provides abundant storage and future expansion potential. A whole-house water softener was added in 2024.
Outdoor living is equally impressive. The front yard is newly landscaped and includes an in-ground sprinkler system. A Trex deck—installed in 2024—extends from the kitchen, offering the perfect setting for grilling or unwinding. Stairs lead to a beautifully landscaped, fully fenced backyard featuring a stamped concrete patio, built-in firepit, and stone steps that create a serene, private oasis.
Closed
$750,000
9 Sunflower Terrace, Clifton Park, NY 12065
3beds
2,022sqft
Single Family Residence, Residential
Built in 2018
10,018 Square Feet Lot
$764,700 Zestimate®
$371/sqft
$3,243 Estimated rent
Home value
$764,700
$711,000 - $826,000
$3,243/mo
Zestimate® history
Owner options
List your home for rent
$3,243/mo
Rent Zestimate®
Find your next renter with Zillow Rental Manager. Plus, with online applications, you can quickly screen prospective tenants – for free.
$3,243/mo
Rent Zestimate®
Refinance and save
$4,899/mo
Est. payment
Refinancing to a lower rate could help reduce your monthly payments and save thousands over the life of the loan.
$4,899/mo
Est. payment
Explore your selling options
Work with a Zillow partner agent
Leverage their expertise and Zillow's premium Showcase listings to get your home seen by more buyers.
Get startedList with your own agent
Get your home in front of millions of buyers by listing it on Zillow.
Learn how to do itSell it yourself
Take full control of how buyers see your home on Zillow by listing For Sale by Owner (FSBO).
List your homeWhat's special
Luxurious spa-inspired bathStriking architectural detailRelaxing steam unitFirst-floor primary suiteExpansive open floor planPremium upgrades throughoutSpacious walk-in closet
Zillow last checked:
Listing updated:
Listed by:
Heather Willig 518-339-1534,
Cartier Real Estate Group LLC
Bought with:
Jason Swift, 10401300558
Laviano & Associates Real Estate Group
Source: Global MLS,MLS#: 202610224
Facts & features
Interior
Bedrooms & bathrooms
- Bedrooms: 3
- Bathrooms: 3
- Full bathrooms: 2
- 1/2 bathrooms: 1
Primary bedroom
- Level: First
Bedroom
- Level: Second
Bedroom
- Level: Second
Primary bathroom
- Level: First
Half bathroom
- Level: First
Full bathroom
- Level: Second
Dining room
- Level: First
Kitchen
- Level: First
Living room
- Level: First
Heating
- Natural Gas
Cooling
- Central Air
Appliances
- Included: Built-In Gas Oven, Convection Oven, Dishwasher, Disposal, Dryer, Gas Water Heater, Range, Range Hood, Refrigerator, Washer, Water Softener, Wine Cooler
- Laundry: Laundry Room, Main Level
Features
- Steam Shower, Tray Ceiling(s), Walk-In Closet(s), Cathedral Ceiling(s), Eat-in Kitchen, Kitchen Island
- Flooring: Tile, Vinyl, Carpet
- Windows: Window Treatments, Blinds, Egress Window
- Basement: Exterior Entry,Full,Unfinished
- Number of fireplaces: 1
- Fireplace features: Gas
Interior area
- Total structure area: 2,022
- Total interior livable area: 2,022 sqft
- Finished area above ground: 2,022
- Finished area below ground: 0
Property
Parking
- Total spaces: 6
- Parking features: Paved, Attached, Driveway
- Garage spaces: 2
- Has uncovered spaces: Yes
Features
- Patio & porch: Composite Deck
- Fencing: Vinyl,Back Yard
Lot
- Size: 10,018 Square Feet
- Features: Sprinklers In Front, Landscaped
Details
- Parcel number: 412400 270.12420
- Zoning description: Single Residence
- Special conditions: Standard
Construction
Type & style
- Home type: SingleFamily
- Architectural style: Custom
- Property subtype: Single Family Residence, Residential
Materials
- Stone, Vinyl Siding
- Roof: Asphalt
Condition
- Updated/Remodeled
- New construction: No
- Year built: 2018
Utilities & green energy
- Sewer: Public Sewer
- Water: Public
- Utilities for property: Cable Connected, Underground Utilities
Community & HOA
HOA
- Has HOA: No
Location
- Region: Clifton Park
Financial & listing details
- Price per square foot: $371/sqft
- Tax assessed value: $655,000
- Annual tax amount: $10,242
- Date on market: 1/7/2026
Price history
| Date | Event | Price |
|---|---|---|
| 4/2/2026 | Sold | $750,000+3.4%$371/sqft |
Source:  Global MLS #202610224 Report a problem Global MLS #202610224 Report a problem | ||
| 1/9/2026 | Pending sale | $725,000$359/sqft |
Source: Global MLS #202610224 Report a problem | ||
| 1/7/2026 | Listed for sale | $725,000+5.5%$359/sqft |
Source: Global MLS #202610224 Report a problem | ||
| 6/17/2024 | Sold | $687,500-1.8%$340/sqft |
Source: Global MLS #202414412 Report a problem | ||
| 4/29/2024 | Pending sale | $700,000$346/sqft |
Source: Global MLS #202414412 Report a problem | ||
| 4/1/2024 | Listed for sale | $700,000+47.9%$346/sqft |
Source: Global MLS #202414412 Report a problem | ||
| 9/25/2018 | Sold | $473,426+14.7%$234/sqft |
Source: Public Record Report a problem | ||
| 3/1/2018 | Pending sale | $412,900$204/sqft |
Source: 518 Realty.Com Inc #201718377 Report a problem | ||
| 3/1/2018 | Listed for sale | $412,900$204/sqft |
Source: 518 Realty.Com Inc #201718377 Report a problem | ||
Public tax history
| Year | Property taxes | Tax assessment |
|---|---|---|
| 2025 | -- | $235,800 |
| 2024 | -- | $235,800 |
| 2023 | -- | $235,800 |
| 2022 | -- | $235,800 |
| 2021 | -- | $235,800 |
| 2020 | -- | $235,800 |
| 2019 | -- | $235,800 +348.3% |
| 2018 | -- | $52,600 +204% |
| 2017 | $389 +390.6% | $17,300 +66.3% |
| 2016 | $79 | $10,400 |
| 2015 | -- | $10,400 |
Find assessor info on the county website
Neighborhood: 12065
Nearby homes
- $645,7004 bd3 ba2.2k sqft7 Sunflower Ter, Clifton Park, NY 12065Off Market

- $775,0004 bd4 ba3.4k sqft11 Sunflower Ter, Clifton Park, NY 12065Sold

- $774,3003 bd2 ba2k sqft7 Honey Hollow Way, Clifton Park, NY 12065Off Market
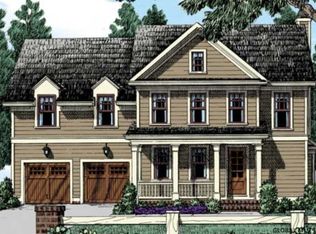
- $596,9004 bd3 ba207 sqft9 Honey Hollow Way, Clifton Park, NY 12306Off Market

- $564,1004 bd2 ba2k sqft9 Honey Hollow Way, Clifton Park, NY 12065Off Market
- $677,0003 bd3 ba1.6k sqft5 Sunflower Ter, Clifton Park, NY 12065Off Market
- $557,3003 bd3 ba1.6k sqft10 Sunflower Ter, Clifton Park, NY 12065Off Market
- $579,8003 bd2 ba1.8k sqft8 Sunflower Ter, Clifton Park, NY 12065Off Market
Nearby schools
GreatSchools rating
- 10/10Tesago Elementary SchoolGrades: K-5Distance: 1 mi
- 8/10Acadia Middle SchoolGrades: 6-8Distance: 0.9 mi
- 8/10Shenendehowa High SchoolGrades: 9-12Distance: 1.4 mi
Schools provided by the listing agent
- High: Shenendehowa
Source: Global MLS. This data may not be complete. We recommend contacting the local school district to confirm school assignments for this home.
Sell for more on Zillow
Get a Zillow Showcase℠ listing at no additional cost and you could sell for .
$764,700
2% more
+$15,294
With Zillow Showcase(estimated)
$779,994
- New York
- Saratoga County
- Clifton Park
- 12065
- 9 Sunflower Terrace
Nearby cities
Nearby neighborhoods
Nearby zip codes
Other Clifton Park Topics
