WELCOME HOME SWEET HOME! This PRETTY 3-4 Bedroom, 1.5 bath SPLIT is set on a private OVER HALF ACRE LOT. A long driveway lined with mature evergreens creates a peaceful arrival to this charming home with a two-car garage! Enjoy pretty hardwood & tile floors, Cozy Living room w/Gas fireplace, Nice Granite kitchen, Main Bath Granite Vanity, Tile Floor, Full Tub & Shower, UPDATED VINYL REPLACEMENT WINDOWS throughout, LOVELY SCREENED IN PORCH and HUGE COMPOSITE DECK set the scene for serenity. FULLY vinyl-fenced IN yard & BEYOND the fence, a wooded backdrop adds exceptional privacy DOWNSTAIRS the lower level provides FLEX SPACE/4th Bedroom/family room with a KITCHEN-"esque" setup/Playroom/Office, Half BATH, & Laundry. Make it fit your Specific needs. READY TO GO & Move In! NATURAL GAS HEATING, PUBLIC WATER AND SEWER, NEW Hot Water Tank and a COMMUTER FRIENDLY LOCATION close to SCHOOLS, SHOPPING & RESTAURANTS AND MORE!
Sold for $600,000
$600,000
9 Sunrise Dr, Hudson, NH 03051
3beds
1,753sqft
Single Family Residence
Built in 1968
0.57 Acres Lot
$600,200 Zestimate®
$342/sqft
$3,124 Estimated rent
Home value
$600,200
$564,000 - $642,000
$3,124/mo
Zestimate® history
Owner options
List your home for rent
$3,124/mo
Rent Zestimate®
Find your next renter with Zillow Rental Manager. Plus, with online applications, you can quickly screen prospective tenants – for free.
$3,124/mo
Rent Zestimate®
Refinance and save
$3,292/mo
Est. payment
Refinancing to a lower rate could help reduce your monthly payments and save thousands over the life of the loan.
$3,292/mo
Est. payment
Explore your selling options
Work with a Zillow partner agent
Leverage their expertise and Zillow's premium Showcase listings to get your home seen by more buyers.
Get startedList with your own agent
Get your home in front of millions of buyers by listing it on Zillow.
Learn how to do itSell it yourself
Take full control of how buyers see your home on Zillow by listing For Sale by Owner (FSBO).
List your homeWhat's special
Two-car garageFully vinyl-fenced in yardLovely screened in porchHuge composite deckMain bath granite vanityNice granite kitchen
Zillow last checked:
Listing updated:
Listed by:
Sharon Narbonne 978-996-4539,
LAER Realty Partners 978-957-1700
Bought with:
Tal Hagbi
RE/MAX Synergy
Source: MLS PIN,MLS#: 73519249
Facts & features
Interior
Bedrooms & bathrooms
- Bedrooms: 3
- Bathrooms: 2
- Full bathrooms: 1
- 1/2 bathrooms: 1
Primary bedroom
- Features: Ceiling Fan(s), Flooring - Hardwood, Lighting - Overhead, Crown Molding, Closet - Double
- Level: First
- Area: 145.01
- Dimensions: 13.08 x 11.08
Bedroom 2
- Features: Ceiling Fan(s), Flooring - Hardwood, Lighting - Overhead, Crown Molding, Closet - Double
- Level: First
- Area: 119.94
- Dimensions: 10.58 x 11.33
Bedroom 3
- Features: Closet, Flooring - Hardwood, Crown Molding
- Level: First
- Area: 117.11
- Dimensions: 10.33 x 11.33
Primary bathroom
- Features: No
Bathroom 1
- Features: Bathroom - With Tub & Shower, Closet - Linen, Flooring - Stone/Ceramic Tile, Lighting - Sconce, Lighting - Overhead
- Level: First
- Area: 65.13
- Dimensions: 6.92 x 9.42
Bathroom 2
- Features: Closet - Linen, Flooring - Stone/Ceramic Tile, Lighting - Overhead
- Level: Basement
- Area: 36.76
- Dimensions: 6.58 x 5.58
Dining room
- Features: Ceiling Fan(s), Flooring - Hardwood, Open Floorplan, Slider, Lighting - Overhead
- Level: First
- Area: 105.15
- Dimensions: 11.17 x 9.42
Family room
- Features: Flooring - Stone/Ceramic Tile, Flooring - Laminate, Recessed Lighting
- Level: Basement
- Area: 291.11
- Dimensions: 21.83 x 13.33
Kitchen
- Features: Flooring - Stone/Ceramic Tile, Recessed Lighting, Stainless Steel Appliances
- Level: First
- Area: 85.53
- Dimensions: 9.08 x 9.42
Living room
- Features: Flooring - Hardwood, Open Floorplan, Recessed Lighting, Crown Molding
- Level: First
- Area: 215.71
- Dimensions: 13.92 x 15.5
Heating
- Baseboard, Natural Gas
Cooling
- None
Appliances
- Included: Range, Dishwasher, Disposal, Refrigerator, Washer, Dryer
- Laundry: Flooring - Stone/Ceramic Tile, Recessed Lighting, Sink, In Basement
Features
- Lighting - Overhead
- Flooring: Tile, Hardwood, Flooring - Stone/Ceramic Tile
- Windows: Insulated Windows
- Basement: Full,Finished,Walk-Out Access,Interior Entry,Garage Access
- Number of fireplaces: 1
- Fireplace features: Living Room
Interior area
- Total structure area: 1,753
- Total interior livable area: 1,753 sqft
- Finished area above ground: 1,163
- Finished area below ground: 590
Property
Parking
- Total spaces: 6
- Parking features: Under, Garage Door Opener, Storage, Garage Faces Side, Off Street, Paved
- Attached garage spaces: 2
- Uncovered spaces: 4
Accessibility
- Accessibility features: No
Features
- Patio & porch: Porch - Enclosed, Screened, Deck - Composite
- Exterior features: Porch - Enclosed, Porch - Screened, Deck - Composite
- Fencing: Fenced/Enclosed
- Frontage length: 200.00
Lot
- Size: 0.57 Acres
- Features: Wooded
Details
- Foundation area: 1125
- Parcel number: M:197 B:029 L:000,225229
- Zoning: TR
Construction
Type & style
- Home type: SingleFamily
- Architectural style: Split Entry
- Property subtype: Single Family Residence
Materials
- Frame
- Foundation: Concrete Perimeter
- Roof: Shingle
Condition
- Year built: 1968
Utilities & green energy
- Electric: Circuit Breakers
- Sewer: Public Sewer
- Water: Public
- Utilities for property: for Gas Range
Community & HOA
Community
- Features: Public Transportation, Shopping, Park, Walk/Jog Trails, Medical Facility, Laundromat, Highway Access, House of Worship, Public School, T-Station
HOA
- Has HOA: No
Location
- Region: Hudson
Financial & listing details
- Price per square foot: $342/sqft
- Tax assessed value: $428,100
- Annual tax amount: $7,042
- Date on market: 6/15/2026
Price history
| Date | Event | Price |
|---|---|---|
| 6/24/2026 | Sold | $600,000+0%$342/sqft |
Source: MLS PIN #73519249 Report a problem | ||
| 5/25/2026 | Pending sale | $599,900$342/sqft |
Source: MLS PIN #73519249 Report a problem | ||
| 5/19/2026 | Contingent | $599,900$342/sqft |
Source: MLS PIN #73519249 Report a problem | ||
| 5/14/2026 | Listed for sale | $599,900+26.3%$342/sqft |
Source:  PrimeMLS #5088969 Report a problem PrimeMLS #5088969 Report a problem | ||
| 8/11/2022 | Sold | $475,000+5.6%$271/sqft |
Source: PrimeMLS #4916324 Report a problem | ||
| 6/23/2022 | Contingent | $450,000$257/sqft |
Source: PrimeMLS #4916324 Report a problem | ||
| 6/18/2022 | Listed for sale | $450,000+8.4%$257/sqft |
Source: PrimeMLS #4916324 Report a problem | ||
| 11/12/2021 | Listing removed | -- |
Source:  Berkshire Hathaway HomeServices Verani Realty Report a problem Berkshire Hathaway HomeServices Verani Realty Report a problem | ||
| 11/3/2021 | Pending sale | $415,000$237/sqft |
Source: Berkshire Hathaway HomeServices Verani Realty #4880695 Report a problem | ||
| 9/28/2021 | Listing removed | -- |
Source: Berkshire Hathaway HomeServices Verani Realty Report a problem | ||
| 9/7/2021 | Pending sale | $415,000$237/sqft |
Source: Berkshire Hathaway HomeServices Verani Realty #4880695 Report a problem | ||
| 9/2/2021 | Listed for sale | $415,000+56.7%$237/sqft |
Source: PrimeMLS #4880695 Report a problem | ||
| 10/31/2014 | Sold | $264,900$151/sqft |
Source: Public Record Report a problem | ||
| 10/20/2014 | Pending sale | $264,900$151/sqft |
Source: Keller Williams - Nashua #4380887 Report a problem | ||
| 8/24/2014 | Listed for sale | $264,900+15.2%$151/sqft |
Source: Keller Williams - Nashua #4380887 Report a problem | ||
| 6/28/2002 | Sold | $230,000$131/sqft |
Source: Public Record Report a problem | ||
Public tax history
| Year | Property taxes | Tax assessment |
|---|---|---|
| 2024 | $7,042 +4.9% | $428,100 |
| 2023 | $6,713 +7.5% | $428,100 +0.8% |
| 2022 | $6,242 +5.8% | $424,900 +53.9% |
| 2021 | $5,898 | $276,000 |
| 2020 | $5,898 +5.4% | $276,000 |
| 2019 | $5,597 +0.9% | $276,000 |
| 2018 | $5,548 +1.9% | $276,000 |
| 2017 | $5,443 -0.5% | $276,000 +10.8% |
| 2016 | $5,473 +3.4% | $249,100 |
| 2015 | $5,293 +2% | $249,100 |
| 2014 | $5,189 +5.6% | $249,100 +4.2% |
| 2013 | $4,916 +119.2% | $239,100 |
| 2011 | $2,243 +1.5% | -- |
| 2010 | $2,209 +14.7% | -- |
| 2009 | $1,926 -13% | -- |
| 2008 | $2,214 +17.8% | -- |
| 2007 | $1,880 | -- |
| 2005 | -- | -- |
| 2004 | -- | -- |
| 2003 | -- | -- |
| 2002 | -- | -- |
| 2001 | -- | $120,100 |
Find assessor info on the county website
Neighborhood: 03051
Nearby homes
- $534,6003 bd1 ba1.7k sqft7 Sunrise Dr, Hudson, NH 03051Off Market
- $726,4004 bd1 ba2.5k sqft11 Sunrise Dr, Hudson, NH 03051Off Market
- $512,4003 bd1 ba1.1k sqft8 Sunrise Dr, Hudson, NH 03051Off Market
- $610,0003 bd2 ba1.9k sqft6 Sunrise Dr, Hudson, NH 03051Sold
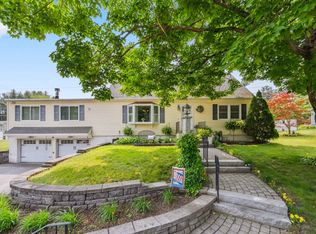
- $634,4004 bd2 ba1.9k sqft5 Sunrise Dr, Hudson, NH 03051Off Market
- $584,6003 bd1 ba1.6k sqft20 Oban Dr, Hudson, NH 03051Off Market
- $718,3003 bd1 ba2.9k sqft22 Oban Dr, Hudson, NH 03051Off Market
- $642,6004 bd2 ba2.2k sqft17 Winnhaven Dr, Hudson, NH 03051Off Market
Nearby schools
GreatSchools rating
- 8/10Nottingham West Elementary SchoolGrades: 2-5Distance: 0.7 mi
- 5/10Hudson Memorial SchoolGrades: 6-8Distance: 0.8 mi
- 1/10Alvirne High SchoolGrades: 9-12Distance: 2.7 mi
Schools provided by the listing agent
- Elementary: Nottingham West
- Middle: Hudson Memorial
- High: Alvirne High School
Source: MLS PIN. This data may not be complete. We recommend contacting the local school district to confirm school assignments for this home.
Get a cash offer in 3 minutes
Find out how much your home could sell for in as little as 3 minutes with a no-obligation cash offer.
Estimated market value
$600,200
Get a cash offer in 3 minutes
Find out how much your home could sell for in as little as 3 minutes with a no-obligation cash offer.
Estimated market value
$600,200
- New Hampshire
- Hillsborough County
- Hudson
- 03051
- 9 Sunrise Dr
Nearby cities
Nearby zip codes
Other Hudson Topics
