Skip main navigation
Closed
  • $206,000

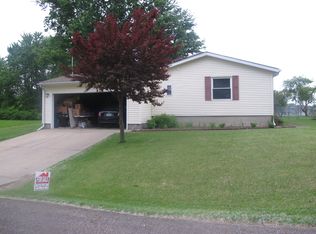
    9 Sunset Dr, Lagrange, OH 44050

    3beds
    1,440sqft
    Single Family Residence
    Built in 1978
    5,662.8 Square Feet Lot
    $210,400 Zestimate®
    $143/sqft
    $1,901 Estimated rent

    Home value

    $210,400

    Estimated sales range

    Not available

    $1,901/mo

    Zestimate® history
    Loading
    Loading...

    Owner options

    List your home for rent

    $1,901/mo

    Rent Zestimate®

    Find your next renter with Zillow Rental Manager. Plus, with online applications, you can quickly screen prospective tenants – for free.

    Learn more

    $1,901/mo

    Rent Zestimate®

    Refinance and save

    $1,479/mo

    Est. payment

    Refinancing to a lower rate could help reduce your monthly payments and save thousands over the life of the loan.

    See today's rates

    $1,479/mo

    Est. payment

    Explore your selling options

    Work with a Zillow partner agent

    Leverage their expertise and Zillow's premium Showcase listings to get your home seen by more buyers.

    Get started

    List with your own agent

    Get your home in front of millions of buyers by listing it on Zillow.

    Learn how to do it

    Sell it yourself

    Take full control of how buyers see your home on Zillow by listing For Sale by Owner (FSBO).

    List your home

    What's special

    Open-concept layoutBright and inviting feelFresh paintUpdated flooring
    Welcome to 9 Sunset Dr in Lagrange! This charming home features updated flooring and fresh paint throughout, creating a bright and inviting feel from the moment you step inside. The open-concept layout offers seamless flow between the living, dining, and kitchen areas—perfect for everyday living and entertaining. With 3 comfortable bedrooms, there’s plenty of space for family or guests. Recent mechanical upgrades include a new furnace and a new hot water tank, providing peace of mind for years to come. Whether you’re relaxing in the spacious living area or enjoying the ease of a modernized home, this property combines comfort, convenience, and style. Don’t miss your chance to make this updated Lagrange home your own!

    Zillow last checked:

    Listing updated:

    Listing Provided by:

    Mark G Fetterman 440-529-9577 fettermanteam@gmail.com,

    RE/MAX Transitions,

    Ashley Fetterman 440-597-8537,

    RE/MAX Transitions

    Bought with:

    Majdey Taye, 2024005848

    RE/MAX Transitions

    Source: MLS Now,MLS#: 5160975MLS LogoOriginating MLS: Akron Cleveland Association of REALTORS

    Facts & features

    Interior

    Bedrooms & bathrooms
    • Bedrooms: 3
    • Bathrooms: 2
    • Full bathrooms: 2
    • Main level bathrooms: 2
    • Main level bedrooms: 3
    Primary bedroom
    • Level: First
    • Dimensions: 12 x 11
    Bedroom
    • Level: First
    • Dimensions: 10 x 9
    Bedroom
    • Level: First
    • Dimensions: 10 x 9
    Primary bathroom
    • Level: First
    • Dimensions: 10 x 8
    Bathroom
    • Level: First
    • Dimensions: 8 x 5
    Dining room
    • Level: First
    • Dimensions: 13 x 10
    Family room
    • Level: First
    • Dimensions: 13 x 11
    Kitchen
    • Level: First
    • Dimensions: 14 x 10
    Living room
    • Level: First
    • Dimensions: 21 x 12
    Heating
    • Forced Air, Gas
    Cooling
    • Central Air
    Appliances
    • Included: Dishwasher, Range
    • Laundry: Main Level
    Features
    • Basement: Crawl Space
    • Has fireplace: No
    • Fireplace features: None
    Interior area
    • Total structure area: 1,440
    • Total interior livable area: 1,440 sqft
    • Finished area above ground: 1,440

    Property

    Parking
    • Total spaces: 2
    • Parking features: Attached, Direct Access, Garage
    • Attached garage spaces: 2
    Features
    • Levels: One
    • Stories: 1
    • Patio & porch: Deck
    • Exterior features: Storage
    Lot
    • Size: 5,662 sqft
    • Dimensions: 60 x 100
    Details
    • Parcel number: 1500099101094
    • Special conditions: Standard

    Construction

    Type & style
    • Home type: SingleFamily
    • Architectural style: Ranch
    • Property subtype: Single Family Residence
    Materials
    • Vinyl Siding, Wood Siding
    • Roof: Asphalt,Shingle
    Condition
    • Fixer
    • Year built: 1978

    Utilities & green energy

    • Sewer: Public Sewer
    • Water: Public

    Community & neighborhood

    Security
    • Security features: Carbon Monoxide Detector(s), Smoke Detector(s)
    Location
    • Region: Lagrange
    • Subdivision: Pheasant Run Village

    HOA & financial

    HOA
    • Has HOA: Yes
    • HOA fee: $88 monthly
    • Services included: Maintenance Grounds, Maintenance Structure, Reserve Fund, Trash
    • Association name: Pheasants Run Association
    • Second HOA fee: $22 monthly

    Other

    Other facts
    • Listing terms: Cash,Conventional,FHA,VA Loan

    Price history

    DateEventPrice
    11/12/2025Sold$206,000+3.1%$143/sqft
    Source: MLS Now #5160975 Report a problem
    10/17/2025Pending sale$199,900$139/sqft
    Source: MLS Now #5160975 Report a problem
    10/1/2025Listed for sale$199,900+233.2%$139/sqft
    Source: MLS Now #5160975 Report a problem
    6/16/2025Sold$60,000$42/sqft
    Source: MLS Now #5127601 Report a problem
    6/2/2025Pending sale$60,000$42/sqft
    Source: MLS Now #5127601 Report a problem
    6/1/2025Listed for sale$60,000$42/sqft
    Source: MLS Now #5127601 Report a problem

    Public tax history

    YearProperty taxesTax assessment
    2024$3,431 +25.1%$43,510 +43.5%
    2023$2,744 -23.9%$30,310
    2022$3,607 +0%$30,310
    2021$3,605 +4.6%$30,310 +18.4%
    2020$3,448 +0.6%$25,600
    2019$3,429 +137.3%$25,600
    2018$1,445 +1.7%$25,600 +3.2%
    2017$1,421 +0.8%$24,800
    2016$1,410 +0.2%$24,800
    2015$1,407 +15.3%$24,800 +5%
    2014$1,220 +8.3%$23,610
    2013$1,126 -2.3%$23,610
    2012$1,153 $23,610
    2011-- --
    2010-- --
    2009-- --
    2008$1,109 -0.4%--
    2007$1,114 +0.7%--
    2006$1,105 -10.9%--
    2005$1,240 +2.9%--
    2004$1,205 +2.5%--
    2003$1,176 +23%--
    2002$956 -3.2%--
    2001$987 +6.1%--
    2000$930 --

    Find assessor info on the county website

    Neighborhood: 44050

    Nearby schools

    GreatSchools rating
    Schools provided by the listing agent
    • District: Keystone LSD - 4708

    Source: MLS Now. This data may not be complete. We recommend contacting the local school district to confirm school assignments for this home.

    Get a cash offer in 3 minutes
    Find out how much your home could sell for in as little as 3 minutes with a no-obligation cash offer.
    Estimated market value
    $210,400
    Get a cash offer in 3 minutes
    Find out how much your home could sell for in as little as 3 minutes with a no-obligation cash offer.
    Estimated market value
    $210,400