Skip main navigation
Off market
Street View
  • $494,300

    9 Sunset Dr, Voorhees, NJ 08043

    3beds
    2baths
    1,840sqft
    SingleFamily
    Built in 1958
    0.3 Acres Lot
    $494,300 Zestimate®
    $269/sqft
    $3,131 Estimated rent

    Home value

    $494,300

    $455,000 - $534,000

    $3,131/mo

    Zestimate® history
    Loading
    Loading...

    Owner options

    List your home for rent

    $3,131/mo

    Rent Zestimate®

    Find your next renter with Zillow Rental Manager. Plus, with online applications, you can quickly screen prospective tenants – for free.

    Learn more

    $3,131/mo

    Rent Zestimate®

    Refinance and save

    $3,669/mo

    Est. payment

    Refinancing to a lower rate could help reduce your monthly payments and save thousands over the life of the loan.

    See today's rates

    $3,669/mo

    Est. payment

    Explore your selling options

    Work with a Zillow partner agent

    Leverage their expertise and Zillow's premium Showcase listings to get your home seen by more buyers.

    Get started

    List with your own agent

    Get your home in front of millions of buyers by listing it on Zillow.

    Learn how to do it

    Sell it yourself

    Take full control of how buyers see your home on Zillow by listing For Sale by Owner (FSBO).

    List your home

    What's special

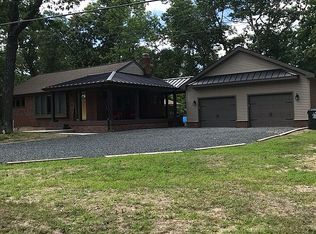
    Looking for a first floor Master Bedroom then look no further!! As you approach this Brick home you will notice the landscaping and variety of trees, shrubbery and plantings. The First Floor has been freshly painted and is accented by oversized custom crown moldings mostly throughout. There is also Hardwood flooring under the carpeting on most of the first floor level. Entering the Formal Living Room you will find appealing the large bay window, looking out upon the home~s front lawn and beautiful landscape. French glass doors lead into the expanse of a Family Room with a large bay window, ceiling fan and pot belly stove. At one end of the Family Room is the Dining Area opening to the Kitchen where you will find recessed lighting, ceiling fan and a double sink looking out upon the home~s private garden area. The Master Bedroom and a Second Bedroom are located on the first floor, with a large walk-in clothes closet and a linen closet in the adjacent hall area. Next to the Master Bedroom is a bright Master Bathroom with a luxury jetted tub, and furniture-like vanity. The Master Bathroom also contains a large mirrored closet with a full washer and dryer and linen storage! The First floor also has a Second Bathroom with a shower and ceramic tile flooring. On the Second Floor there is a Third Bedroom with a large walk-in closet, as well as an adjacent room that could be used as an office or Fourth Bedroom. There is a Finished Basement, partially, that has a bar and recessed lighting. The unfinished portion of the basement has ample storage space, a sink and additional washer/dryer. Other home amenities include new heat and A/C system (2017), Rinnai tankless hot water heater (2009), newer sewer line (2006), and a shed for outside storage. The private rear patio is great for morning breakfasts and summer barbeques! Seller says make an offer! 3/18/2019 2019-08-04

    This property is off market, which means it's not currently listed for sale or rent on Zillow. This may be different from what's available on other websites or public sources.

    Facts & features

    Interior

    Bedrooms & bathrooms
    • Bedrooms: 3
    • Bathrooms: 2
    Heating
    • Forced air, Gas
    Cooling
    • Central
    Appliances
    • Included: Dishwasher, Garbage disposal, Microwave, Trash compactor
    Features
    • Master Bath(s), Wood Stove, CeilngFan(s), Stall Shower
    Interior area
    • Total interior livable area: 1,840 sqft

    Property

    Parking
    • Total spaces: 1
    • Parking features: Garage - Attached
    Features
    • Exterior features: Wood
    Lot
    • Size: 0.3 Acres
    Details
    • Parcel number: 3400244000000019

    Construction

    Type & style
    • Home type: SingleFamily
    Condition
    • Year built: 1958

    Community & HOA

    Location
    • Region: Voorhees

    Financial & listing details

    • Price per square foot: $269/sqft
    • Tax assessed value: $384,200
    • Annual tax amount: $9,889

    Price history

    DateEventPrice
    10/9/2019Sold$225,000-4%$122/sqft
    Source: Public Record Report a problem
    7/12/2019Pending sale$234,362$127/sqft
    Source: BHHS Fox & Roach Marlton-Voorhees Home Marketing Center #1002253944 Report a problem
    5/23/2019Price change$234,362-5.6%$127/sqft
    Source: BHHS Fox & Roach Marlton-Voorhees Home Marketing Center #1002253944 Report a problem
    1/19/2019Price change$248,362-6.1%$135/sqft
    Source: BHHS Fox & Roach Marlton-Voorhees Home Marketing Center #1002253944 Report a problem
    11/18/2018Price change$264,362-7%$144/sqft
    Source: BHHS Fox & Roach - Marlton-Voorhees Home Marketing Center #1002253944 Report a problem
    8/16/2018Listed for sale$284,362-8.1%$155/sqft
    Source: BHHS Fox & Roach - Marlton-Voorhees Home Marketing Center #1002253944 Report a problem
    11/14/2005Sold$309,362$168/sqft
    Source: Public Record Report a problem

    Public tax history

    YearProperty taxesTax assessment
    2025$9,889 +10.8%$384,200 +85.2%
    2024$8,923 +675.3%$207,500
    2023$1,151 +1.9%$207,500
    2022$1,129 -86.8%$207,500
    2021$8,532 +4.2%$207,500
    2020$8,188 +0.7%$207,500
    2019$8,134 $207,500
    2018$8,134 +1.3%$207,500
    2017$8,030 +3.3%$207,500
    2016$7,777 +1.3%$207,500
    2015$7,680 +3.3%$207,500
    2014$7,437 -2.5%$207,500 -22.9%
    2012$7,624 +4.2%$269,100
    2011$7,320 +4.5%$269,100
    2010$7,002 +0.9%$269,100
    2009$6,943 $269,100
    2008-- $269,100
    2007-- $269,100
    2006-- $269,100 +191.5%
    2005-- $92,300
    2004-- $92,300
    2003-- $92,300
    2002-- $92,300
    2001-- $92,300
    Find assessor info on the county website

    Neighborhood: 08043

    Nearby schools

    GreatSchools rating
    Schools provided by the listing agent
    • Elementary: Edward T Hamilton
    • Middle: Voorhees
    • High: Eastern H.S.

    Source: The MLS. This data may not be complete. We recommend contacting the local school district to confirm school assignments for this home.

    Get a cash offer in 3 minutes
    Find out how much your home could sell for in as little as 3 minutes with a no-obligation cash offer.
    Estimated market value
    $494,300
    Get a cash offer in 3 minutes
    Find out how much your home could sell for in as little as 3 minutes with a no-obligation cash offer.
    Estimated market value
    $494,300