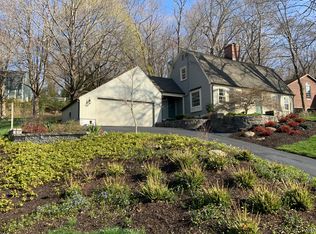
Welcome to 9 Sunset Terrace, an Enchanting Cottage nestled in the the quintessential village of Essex, CT. This home is set on park-like grounds. perfectly situated and beautifully landscaped. Original stone pathways meander through the property and are professionally illuminated at night, creating an inviting ambiance for evening gatherings and quiet moments alike. Bathed in natural light, this thoughtfully designed home boasts an open-concept layout, seamlessly connecting the spacious living room with a cozy fireplace to the elegant dining area, sunroom, and an exquisite chef's kitchen - ideal for both entertaining and everyday living. Gleaming hardwood floors flow throughout the home, enhancing its timeless appeal. Upstairs, the primary and guest bedrooms feature classic Cape Cod dormers, generous closets, and share a beautifully appointed full bath. The recently finished lower level offers a versatile space - perfect for a family room, home office, gym, or creative studio. An oversized, heated two-car garage provides ample storage, a built-in workbench, and custom cabinetry. This special property has been lovingly and meticulously maintained, and is just a short stroll to the town library, three picturesque parks, Sunset Pond, and the charming village center. Experience the magic of Essex - frequently celebrated as "The Best Small Town in America."
Sold for $575,000
$575,000
9 Sunset Terrace, Essex, CT 06426
2beds
1,698sqft
Single Family Residence
Built in 1926
0.27 Acres Lot
$612,300 Zestimate®
$339/sqft
$3,352 Estimated rent
Home value
$612,300
$557,000 - $674,000
$3,352/mo
Zestimate® history
Owner options
List your home for rent
$3,352/mo
Rent Zestimate®
Find your next renter with Zillow Rental Manager. Plus, with online applications, you can quickly screen prospective tenants – for free.
$3,352/mo
Rent Zestimate®
Refinance and save
$3,341/mo
Est. payment
Refinancing to a lower rate could help reduce your monthly payments and save thousands over the life of the loan.
$3,341/mo
Est. payment
Explore your selling options
Work with a Zillow partner agent
Leverage their expertise and Zillow's premium Showcase listings to get your home seen by more buyers.
Get startedList with your own agent
Get your home in front of millions of buyers by listing it on Zillow.
Learn how to do itSell it yourself
Take full control of how buyers see your home on Zillow by listing For Sale by Owner (FSBO).
List your homeWhat's special
Cozy fireplaceBuilt-in workbenchClassic cape cod dormersOriginal stone pathwaysOversized heated two-car garagePark-like groundsProfessionally illuminated at night
Zillow last checked:
Listing updated:
Listed by:
Tracee Adams 860-876-7358,
William Raveis Real Estate 860-536-2600
Bought with:
Brooke Coughlin, RES.0818436
Lamacchia Realty
Source: Smart MLS,MLS#: 24084640
Facts & features
Interior
Bedrooms & bathrooms
- Bedrooms: 2
- Bathrooms: 2
- Full bathrooms: 1
- 1/2 bathrooms: 1
Primary bedroom
- Features: Hardwood Floor
- Level: Upper
- Area: 176 Square Feet
- Dimensions: 11 x 16
Bedroom
- Features: Hardwood Floor
- Level: Upper
- Area: 99 Square Feet
- Dimensions: 9 x 11
Bathroom
- Level: Main
- Area: 25 Square Feet
- Dimensions: 5 x 5
Bathroom
- Level: Upper
- Area: 48 Square Feet
- Dimensions: 6 x 8
Dining room
- Features: Hardwood Floor
- Level: Main
- Area: 108 Square Feet
- Dimensions: 6 x 18
Kitchen
- Features: Skylight, Breakfast Bar, Corian Counters, Hardwood Floor
- Level: Main
- Area: 180 Square Feet
- Dimensions: 10 x 18
Living room
- Features: Fireplace, French Doors, Hardwood Floor
- Level: Main
- Area: 242 Square Feet
- Dimensions: 11 x 22
Rec play room
- Features: Laminate Floor
- Level: Lower
- Area: 441 Square Feet
- Dimensions: 21 x 21
Sun room
- Features: Beamed Ceilings, Ceiling Fan(s)
- Level: Main
- Area: 232 Square Feet
- Dimensions: 8 x 29
Heating
- Baseboard, Hydro Air, Propane
Cooling
- Central Air
Appliances
- Included: Electric Cooktop, Oven, Microwave, Refrigerator, Freezer, Dishwasher, Washer, Dryer, Wine Cooler, Water Heater
- Laundry: Lower Level
Features
- Smart Thermostat
- Windows: Thermopane Windows
- Basement: Full,Heated,Finished
- Attic: None
- Number of fireplaces: 1
- Fireplace features: Insert
Interior area
- Total structure area: 1,698
- Total interior livable area: 1,698 sqft
- Finished area above ground: 1,098
- Finished area below ground: 600
Property
Parking
- Total spaces: 4
- Parking features: Attached, Paved, Driveway, Garage Door Opener, Asphalt
- Attached garage spaces: 2
- Has uncovered spaces: Yes
Features
- Has view: Yes
- View description: Water
- Has water view: Yes
- Water view: Water
- Waterfront features: Walk to Water, Seasonal
Lot
- Size: 0.27 Acres
- Features: Few Trees, Historic District, Rolling Slope
Details
- Additional structures: Shed(s)
- Parcel number: 985501
- Zoning: Residential
- Other equipment: Generator
Construction
Type & style
- Home type: SingleFamily
- Architectural style: Cape Cod
- Property subtype: Single Family Residence
Materials
- Shake Siding
- Foundation: Concrete Perimeter
- Roof: Asphalt
Condition
- New construction: No
- Year built: 1926
Utilities & green energy
- Sewer: Septic Tank
- Water: Public
Green energy
- Energy efficient items: Thermostat, Windows
Community & HOA
Community
- Features: Golf, Health Club, Library, Medical Facilities, Paddle Tennis, Tennis Court(s)
- Security: Security System
- Subdivision: Essex Village
HOA
- Has HOA: No
Location
- Region: Essex
Financial & listing details
- Price per square foot: $339/sqft
- Tax assessed value: $257,100
- Annual tax amount: $4,641
- Date on market: 4/1/2025
Price history
| Date | Event | Price |
|---|---|---|
| 4/25/2025 | Sold | $575,000+6.7%$339/sqft |
Source:  Smart MLS #24084640 Report a problem Smart MLS #24084640 Report a problem | ||
| 4/14/2025 | Pending sale | $539,000$317/sqft |
Source: Smart MLS #24084640 Report a problem | ||
| 4/14/2025 | Listed for sale | $539,000$317/sqft |
Source:  William Raveis Real Estate, Mortgage & Insurance #24084640 Report a problem William Raveis Real Estate, Mortgage & Insurance #24084640 Report a problem | ||
| 4/4/2025 | Pending sale | $539,000$317/sqft |
Source: William Raveis Real Estate, Mortgage & Insurance #24084640 Report a problem | ||
| 4/1/2025 | Listed for sale | $539,000+42.6%$317/sqft |
Source: Smart MLS #24084640 Report a problem | ||
| 1/3/2022 | Listing removed | -- |
Source:  RE/MAX International Report a problem RE/MAX International Report a problem | ||
| 11/13/2021 | Listed for rent | $3,000$2/sqft |
Source: RE/MAX International #170451746 Report a problem | ||
| 2/18/2021 | Sold | $378,000-5.3%$223/sqft |
Source: Smart MLS #170359793 Report a problem | ||
| 11/19/2020 | Price change | $399,000-11.1%$235/sqft |
Source: William Raveis Real Estate #170359793 Report a problem | ||
| 10/16/2020 | Price change | $449,000-4.3%$264/sqft |
Source: William Raveis Real Estate #170339342 Report a problem | ||
| 9/25/2020 | Listed for sale | $469,000+474.3%$276/sqft |
Source: William Raveis Real Estate #170339342 Report a problem | ||
| 10/1/1993 | Sold | $81,666$48/sqft |
Source: Public Record Report a problem | ||
Public tax history
| Year | Property taxes | Tax assessment |
|---|---|---|
| 2025 | $4,790 +3.2% | $257,100 |
| 2024 | $4,641 +14.8% | $257,100 +43.6% |
| 2023 | $4,044 -0.2% | $179,000 |
| 2022 | $4,054 +1% | $179,000 |
| 2021 | $4,015 +2.8% | $179,000 |
| 2020 | $3,904 +0.7% | $179,000 |
| 2019 | $3,875 +2.6% | $179,000 +3.5% |
| 2018 | $3,778 -0.5% | $172,900 |
| 2017 | $3,797 +1.8% | $172,900 |
| 2016 | $3,731 | $172,900 |
Find assessor info on the county website
Neighborhood: Essex Village
Nearby homes
- $671,0003 bd3 ba2.8k sqft5 Sunset Ter, Essex, CT 06426Sold

- $619,6003 bd2 ba1.7k sqft13 Sunset Ter, Essex, CT 06426Off Market
- $500,0003 bd2 ba2k sqft16 Sunset Ter, Essex, CT 06426Sold

- $702,6002 bd2 ba1.8k sqft61 West Ave, Essex, CT 06426Off Market
- $657,8004 bd2 ba2.3k sqft17 Sunset Ter, Essex, CT 06426Off Market
- $647,8003 bd2 ba1.7k sqft63 West Ave, Essex, CT 06426Off Market
- $777,6003 bd3 ba2.7k sqft59 West Ave, Essex, CT 06426Off Market
- $553,6003 bd2 ba1.8k sqft8 Sunset Ter, Essex, CT 06426Off Market
Nearby schools
GreatSchools rating
- 7/10Essex Elementary SchoolGrades: PK-6Distance: 1 mi
- 4/10John Winthrop Middle SchoolGrades: 7-8Distance: 3 mi
- 7/10Valley Regional High SchoolGrades: 9-12Distance: 2.7 mi
Schools provided by the listing agent
- Elementary: Essex Elementary
- High: Valley Regional
Source: Smart MLS. This data may not be complete. We recommend contacting the local school district to confirm school assignments for this home.


Get pre-qualified for a loan
At Zillow Home Loans, we can pre-qualify you in as little as 5 minutes with no impact to your credit score.An equal housing lender. NMLS #10287.
Sell for more on Zillow
Get a Zillow Showcase℠ listing at no additional cost and you could sell for .
$612,300
2% more
+$12,246
With Zillow Showcase(estimated)
$624,546
- Connecticut
- Middlesex County
- Essex
- 06426
- Essex Village
- 9 Sunset Terrace
Nearby cities
Nearby neighborhoods
Nearby zip codes
Other Essex Topics
