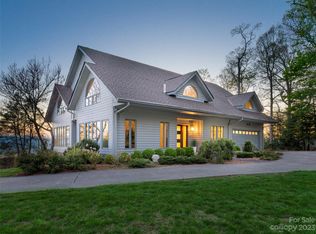
This home has fantastic long range, year round 270° views of Downtown Asheville, Mount Pisgah and all the surrounding mountain ranges. You are less then 5 minutes to Downtown Asheville. The home has hardwood floors, an elevator for groceries with room to make it larger, hot water on demand in kitchen, tankless hot water heater, 2 person jacuzzi and steam shower in primary bath and two 2 car oversized garages. In the basement there is an exercise room with an elliptical machine and treadmill the Sellers will leave and a half bath. This could be made into an in-law suite with its own private entrance. Outside there are 2 decks with one of the decks over 48 feet long, a K2 irrigation system for front yard shrubbery and a large flat backyard.
Closed
$1,300,000
9 Sunset Vw, Asheville, NC 28804
4beds
5,016sqft
Single Family Residence
Built in 1990
0.43 Acres Lot
$1,637,100 Zestimate®
$259/sqft
$5,665 Estimated rent
Home value
$1,637,100
$1.46M - $1.85M
$5,665/mo
Zestimate® history
Owner options
List your home for rent
$5,665/mo
Rent Zestimate®
Find your next renter with Zillow Rental Manager. Plus, with online applications, you can quickly screen prospective tenants – for free.
$5,665/mo
Rent Zestimate®
Refinance and save
$7,715/mo
Est. payment
Refinancing to a lower rate could help reduce your monthly payments and save thousands over the life of the loan.
$7,715/mo
Est. payment
Explore your selling options
Work with a Zillow partner agent
Leverage their expertise and Zillow's premium Showcase listings to get your home seen by more buyers.
Get startedList with your own agent
Get your home in front of millions of buyers by listing it on Zillow.
Learn how to do itSell it yourself
Take full control of how buyers see your home on Zillow by listing For Sale by Owner (FSBO).
List your homeWhat's special
Hot waterFront yard shrubberyExercise roomHardwood floorsFantastic long rangeSteam showerPrimary bath
Zillow last checked:
Listing updated:
Listed by:
Scott Ambler scott.ambler@allentate.com,
Howard Hanna Beverly-Hanks Asheville-Downtown
Bought with:
Paula Cooper
Realty World Marketplace
Cristal Palomo Ramos
Realty World Marketplace
Source: Canopy MLS as distributed by MLS GRID,MLS#: 4041163
Facts & features
Interior
Bedrooms & bathrooms
- Bedrooms: 4
- Bathrooms: 6
- Full bathrooms: 4
- 1/2 bathrooms: 2
- Main level bedrooms: 1
Primary bedroom
- Level: Lower
Bedroom s
- Level: Lower
Bedroom s
- Level: Lower
Bedroom s
- Level: Main
Bathroom full
- Level: Lower
Bathroom full
- Level: Lower
Bathroom full
- Level: Lower
Bathroom full
- Level: Main
Bathroom half
- Level: Main
Bathroom half
- Level: Basement
Dining area
- Level: Main
Kitchen
- Level: Main
Living room
- Level: Main
Office
- Level: Main
Heating
- Forced Air, Heat Pump, Propane, Zoned
Cooling
- Ceiling Fan(s), Electric, Heat Pump, Zoned
Appliances
- Included: Dishwasher, Disposal, Double Oven, Down Draft, Dryer, Gas Cooktop, Propane Water Heater, Refrigerator, Washer
- Laundry: Laundry Room, Lower Level
Features
- Built-in Features, Kitchen Island, Pantry, Walk-In Closet(s), Walk-In Pantry
- Flooring: Carpet, Laminate, Tile, Wood
- Doors: Insulated Door(s), Pocket Doors
- Windows: Insulated Windows
- Basement: Daylight,Exterior Entry,Interior Entry,Partially Finished
- Fireplace features: Gas Unvented
Interior area
- Total structure area: 4,341
- Total interior livable area: 5,016 sqft
- Finished area above ground: 4,341
- Finished area below ground: 675
Property
Parking
- Total spaces: 4
- Parking features: Basement, Other - See Remarks
- Garage spaces: 4
Features
- Levels: Two
- Stories: 2
- Patio & porch: Deck
- Fencing: Back Yard
- Has view: Yes
- View description: City, Long Range, Mountain(s), Year Round
Lot
- Size: 0.43 Acres
- Features: Cul-De-Sac, Level, Sloped
Details
- Parcel number: 964983314700000
- Zoning: RS4
- Special conditions: Standard
- Other equipment: Generator
Construction
Type & style
- Home type: SingleFamily
- Architectural style: Contemporary
- Property subtype: Single Family Residence
Materials
- Stone, Vinyl, Wood
- Roof: Shingle
Condition
- New construction: No
- Year built: 1990
Utilities & green energy
- Sewer: Public Sewer
- Water: City
Community & HOA
Community
- Security: Security System
- Subdivision: Highland Gate
HOA
- Has HOA: Yes
- HOA fee: $100 annually
Location
- Region: Asheville
- Elevation: 2500 Feet
Financial & listing details
- Price per square foot: $259/sqft
- Tax assessed value: $1,061,700
- Annual tax amount: $12,656
- Date on market: 6/16/2023
- Cumulative days on market: 176 days
- Listing terms: Cash,Conventional
- Road surface type: Concrete, Paved
Price history
| Date | Event | Price |
|---|---|---|
| 1/22/2024 | Sold | $1,300,000-13%$259/sqft |
Source:  Canopy MLS as distributed by MLS GRID #4041163 Report a problem Canopy MLS as distributed by MLS GRID #4041163 Report a problem | ||
| 11/15/2023 | Price change | $1,495,000-9.4%$298/sqft |
Source: Canopy MLS as distributed by MLS GRID #4041163 Report a problem | ||
| 10/3/2023 | Price change | $1,650,000-5.7%$329/sqft |
Source: Canopy MLS as distributed by MLS GRID #4041163 Report a problem | ||
| 8/17/2023 | Price change | $1,750,000-5.4%$349/sqft |
Source: Canopy MLS as distributed by MLS GRID #4041163 Report a problem | ||
| 6/16/2023 | Listed for sale | $1,850,000+362.5%$369/sqft |
Source: Canopy MLS as distributed by MLS GRID #CAR4041163 Report a problem | ||
| 5/15/1998 | Sold | $400,000$80/sqft |
Source: Public Record Report a problem | ||
Public tax history
| Year | Property taxes | Tax assessment |
|---|---|---|
| 2025 | $12,656 +6.3% | $1,152,100 |
| 2024 | $11,902 +11.3% | $1,152,100 +8.5% |
| 2023 | $10,693 +1% | $1,061,700 |
| 2022 | $10,587 | $1,061,700 |
| 2021 | $10,587 +6.6% | $1,061,700 +15.3% |
| 2020 | $9,927 | $921,000 |
| 2019 | $9,927 | $921,000 |
| 2018 | $9,927 | $921,000 +25.9% |
| 2017 | $9,927 -0.9% | $731,500 |
| 2016 | $10,020 +11.5% | $731,500 |
| 2015 | $8,990 +1.2% | $731,500 |
| 2014 | $8,880 | $731,500 |
| 2013 | -- | $731,500 -15.7% |
| 2012 | -- | $867,600 |
| 2011 | -- | $867,600 |
| 2010 | -- | $867,600 |
| 2009 | -- | $867,600 |
| 2007 | -- | $867,600 +25.6% |
| 2005 | -- | $690,700 +7.5% |
| 2004 | -- | $642,800 |
| 2003 | -- | $642,800 |
| 2002 | -- | $642,800 +59.7% |
| 2001 | -- | $402,400 |
Find assessor info on the county website
Neighborhood: 28804
Nearby homes
- $1,486,2005 bd3 ba2.7k sqft7 Sunset Vw, Asheville, NC 28804Off Market
- $2,422,4005 bd6 ba5.3k sqft14 Sunset Vw, Asheville, NC 28804Off Market
- $306,5003 bd4 ba2.1k sqft11 Cogswood Rd, Asheville, NC 28804Off Market

- $863,2003 bd2 ba2.1k sqft11 Cogswood Rd, Asheville, NC 28804Off Market
- $1,812,0004 bd4 ba4.2k sqft5 Sunset Vw, Asheville, NC 28804Off Market
- $1,200,0003 bd4 ba3.1k sqft10 Cogswood Rd, Asheville City, NC 28804Sold
- $169,2000.3 Acres0 Cogswood Rd, Asheville, NC 28804Off Market
- $1,424,3004 bd4 ba3.4k sqft10 Sunset Vw, Asheville, NC 28804Off Market
Nearby schools
GreatSchools rating
- 6/10Claxton ElementaryGrades: K-5Distance: 0.9 mi
- 7/10Asheville MiddleGrades: 6-8Distance: 1.7 mi
- 6/10Asheville HighGrades: PK,9-12Distance: 2.2 mi
Schools provided by the listing agent
- Elementary: Asheville City
- Middle: Asheville
- High: Asheville
Source: Canopy MLS as distributed by MLS GRID. This data may not be complete. We recommend contacting the local school district to confirm school assignments for this home.
Get a cash offer in 3 minutes
Find out how much your home could sell for in as little as 3 minutes with a no-obligation cash offer.
Estimated market value
$1,637,100
Get a cash offer in 3 minutes
Find out how much your home could sell for in as little as 3 minutes with a no-obligation cash offer.
Estimated market value
$1,637,100
- North Carolina
- Buncombe County
- Asheville
- 28804
- 9 Sunset Vw
Nearby cities
Nearby neighborhoods
Nearby zip codes
Other Asheville Topics
