Skip main navigation
Sold for $184,500
  • $184,500

    9 Sunwatch Dr, Huntington, WV 25705

    2beds
    1,145sqft
    Single Family Residence
    Built in 2002
    3,484.8 Square Feet Lot
    $190,600 Zestimate®
    $161/sqft
    $1,200 Estimated rent

    Home value

    $190,600

    $141,000 - $259,000

    $1,200/mo

    Zestimate® history
    Loading
    Loading...

    Owner options

    List your home for rent

    $1,200/mo

    Rent Zestimate®

    Find your next renter with Zillow Rental Manager. Plus, with online applications, you can quickly screen prospective tenants – for free.

    Learn more

    $1,200/mo

    Rent Zestimate®

    Refinance and save

    $886/mo

    Est. payment

    Refinancing to a lower rate could help reduce your monthly payments and save thousands over the life of the loan.

    See today's rates

    $886/mo

    Est. payment

    Explore your selling options

    Work with a Zillow partner agent

    Leverage their expertise and Zillow's premium Showcase listings to get your home seen by more buyers.

    Get started

    List with your own agent

    Get your home in front of millions of buyers by listing it on Zillow.

    Learn how to do it

    Sell it yourself

    Take full control of how buyers see your home on Zillow by listing For Sale by Owner (FSBO).

    List your home

    What's special

    Large back deckPrivate bathVaulted ceilingsGorgeous laminate flooringOpen floor planFront porchDouble closets

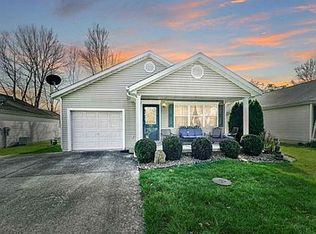
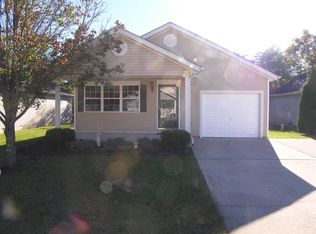
    Adorable one story home with 2 bedrooms and 2 bathrooms in sought after gated subdivision Island Estates. It offers a great front porch and vaulted ceilings in living, dining, kitchen, and bedrooms. Open floor plan with gorgeous laminate flooring and tile throughout. Main bedroom has its own private bath with double closets. The sunroom can be used for an office, media, or exercise room and it opens to a large back deck. The HOA covers the pool, lawn care, and the community and fitness room. Also a new HVAC unit was just installed. If you are ready to move right in and live easy, then this home is for you!

    Zillow last checked:

    Listing updated:

    Listed by:

    Summer Nida 304-634-8743,

    Century 21 Homes And Land

    Bought with:

    Jessica Gallion

    Re/Max Clarity

    Source: HUNTMLS,MLS#: 180204MLS Logo

    Facts & features

    Interior

    Bedrooms & bathrooms
    • Bedrooms: 2
    • Bathrooms: 2
    • Full bathrooms: 2
    • Main level bathrooms: 2
    • Main level bedrooms: 2
    Bedroom
    • Features: Cathedral/Vaulted Ceiling, Ceiling Fan(s), Laminate Floor, Private Bath
    • Level: First
    • Area: 132.1
    • Dimensions: 14.5 x 9.11
    Bedroom 1
    • Features: Cathedral/Vaulted Ceiling, Ceiling Fan(s), Laminate Floor
    • Level: First
    • Area: 137.41
    • Dimensions: 15.1 x 9.1
    Bathroom 1
    • Features: Tile Floor
    • Level: First
    Bathroom 2
    • Features: Tile Floor, Private Bath
    • Level: First
    Dining room
    • Features: Cathedral/Vaulted Ceiling, Laminate Floor, Dining Area
    • Level: First
    • Area: 60
    • Dimensions: 10 x 6
    Kitchen
    • Features: Cathedral/Vaulted Ceiling, Ceiling Fan(s), Laminate Floor, Balcony/Deck
    • Level: First
    • Area: 96.57
    • Dimensions: 10.6 x 9.11
    Living room
    • Features: Cathedral/Vaulted Ceiling, Ceiling Fan(s), Laminate Floor
    • Level: First
    • Area: 188.1
    • Dimensions: 17.1 x 11
    Heating
    • Electric
    Cooling
    • Central Air
    Appliances
    • Included: Dishwasher, Disposal, Dryer, Microwave, Range/Oven, Refrigerator, Washer, Electric Water Heater
    • Laundry: Washer/Dryer Connection
    Features
    • High Speed Internet
    • Flooring: Laminate, Tile
    • Windows: Storm Window(s)
    • Basement: Crawl Space
    Interior area
    • Total structure area: 1,145
    • Total interior livable area: 1,145 sqft

    Property

    Parking
    • Total spaces: 3
    • Parking features: Garage Door Opener, 1 Car, Attached, 2 Cars, Off Street
    • Attached garage spaces: 1
    Features
    • Levels: One
    • Stories: 1
    • Patio & porch: Porch, Deck
    • Exterior features: Lighting
    Lot
    • Size: 3,484 sqft
    • Topography: Level
    Details
    • Parcel number: 246

    Construction

    Type & style
    • Home type: SingleFamily
    • Property subtype: Single Family Residence
    Materials
    • Vinyl
    • Roof: Shingle
    Condition
    • Year built: 2002

    Utilities & green energy

    • Sewer: Public Sewer
    • Water: Public Water

    Community & neighborhood

    Security
    • Security features: Smoke Detector(s)
    Location
    • Region: Huntington
    • Subdivision: Island Estates

    Other

    Other facts
    • Listing terms: Cash,Conventional,FHA,VA Loan

    Price history

    DateEventPrice
    2/19/2025Sold$184,500-2.8%$161/sqft
    Source: HUNTMLS #180204 Report a problem
    1/16/2025Pending sale$189,900$166/sqft
    Source: HUNTMLS #180204 Report a problem
    12/10/2024Listed for sale$189,900+79.2%$166/sqft
    Source: HUNTMLS #180204 Report a problem
    7/2/2013Sold$106,000-6.6%$93/sqft
    Source: Public Record Report a problem
    8/22/2012Listing removed$113,500$99/sqft
    Source: CENTURY 21 Homes & Land Real Estate, Inc. #123625 Report a problem
    3/31/2012Price change$113,500-5.3%$99/sqft
    Source: CENTURY 21 Homes & Land Real Estate, Inc. #123625 Report a problem
    3/7/2012Price change$119,900-4.8%$105/sqft
    Source: CENTURY 21 Homes & Land Real Estate, Inc. #123625 Report a problem
    1/17/2012Price change$125,900-3.1%$110/sqft
    Source: CENTURY 21 Homes & Land Real Estate, Inc. #123625 Report a problem
    7/14/2011Price change$129,900-2.3%$113/sqft
    Source: Homes & Land Real Estate, Inc. #123625 Report a problem
    5/18/2011Listed for sale$132,900$116/sqft
    Source: Homes & Land Real Estate, Inc. #123625 Report a problem

    Public tax history

    YearProperty taxesTax assessment
    2025$982 +6%$71,760 +6.1%
    2024$926 -7.2%$67,620 -6.9%
    2023$998 +6.3%$72,660 +7%
    2022$939 -2.8%$67,920 -2.2%
    2021$967 $69,480 +2.3%
    2020-- $67,920 +2.4%
    2019$910 -0.2%$66,360
    2018$912 +6.5%$66,360 +6.6%
    2017$857 +0.1%$62,280
    2016$855 +0.2%$62,280
    2015$853 -0.1%$62,280
    2014$855 +46.4%$62,280
    2013$584 $62,280
    2012$584 -0.3%$62,280
    2011$586 -0.8%$62,280
    2010$591 -0.2%$62,280
    2009$592 +37.6%$62,280 +23.1%
    2008$430 -0.1%$50,580
    2007$430 -2.1%$50,580
    2006$439 +3.8%$50,580
    2005$423 $50,580

    Find assessor info on the county website

    Neighborhood: 25705

    Nearby schools

    GreatSchools rating
    Schools provided by the listing agent
    • Elementary: Village of Barboursville Elementary
    • Middle: Barboursville
    • High: Midland

    Source: HUNTMLS. This data may not be complete. We recommend contacting the local school district to confirm school assignments for this home.

    Get pre-qualified for a loan
    At Zillow Home Loans, we can pre-qualify you in as little as 5 minutes with no impact to your credit score.

    An equal housing lender. NMLS #10287.