Welcome to this elegant and thoughtfully designed three-bedroom, three-and-a-half-bath retreat, offered for the first time and crafted with exceptional quality and care. Every element of this home has been curated to create a seamless blend of comfort, sophistication, and tranquility.
From the moment you enter, a sense of calm unfolds. Soaring ceilings and dramatic floor-to-ceiling windows flood the home with natural light while perfectly framing breathtaking lake views. With deeded lake rights, the setting invites a lifestyle of quiet enjoyment—whether fishing, kayaking, or simply unwinding at the water’s edge.
The main living space is both expansive and inviting, anchored by a state-of-the-art wood-burning stove that brings warmth and character. At the heart of the home, the chef’s kitchen is designed for both everyday living and elevated entertaining, featuring two substantial center islands, a Wolf six-burner range with grill, commercial-grade hood, wine refrigerator, and a full suite of stainless steel appliances. A generous walk-in pantry and integrated desk area enhance both function and flow, while radiant-heated porcelain wide-plank tile flooring adds an understated touch of luxury throughout.
Three sets of french doors open effortlessly to a beautifully constructed wraparound porch with steel framing and paver finishes, where sweeping lake and mountain views create a stunning backdrop for entertaining or quiet relaxation.
Upstairs, a loft-style level offers a private bedroom and bath, along with a comfortable sitting area that overlooks the main living space below. An expansive unfinished area presents endless possibilities—ideal for a guest suite, home office, or additional living space.
The lower level serves as a private sanctuary, complete with its own entrance and porch. The primary suite features two spacious walk-in closets and a spa-inspired bath, creating a serene and secluded retreat. An additional bedroom with its own bath and Murphy bed offers flexibility for guests, a studio, or home office.
Thoughtful details continue throughout, including a generously sized laundry room with an extra sink and an oversized three-car garage with ample space for storage or a workshop, with radiant heat already roughed in.
Set amid the natural beauty of Tuxedo Park and just moments from the village’s shops and restaurants, this exceptional home offers a rare balance of peaceful retreat and everyday convenience. With easy access to outdoor recreation, just 45 minutes from New York City, and close proximity to Metro-North and the NYS Thruway, the location is as compelling as the home itself.
Lovingly maintained and deeply cherished, this home now awaits its next chapter—offering a lifestyle defined by comfort, beauty, and effortless living.
Sold for $999,999
$999,999
9 Susan Court, Tuxedo Park, NY 10987
3beds
2,018sqft
Single Family Residence, Residential
Built in 2002
1.4 Acres Lot
$-- Zestimate®
$496/sqft
$4,924 Estimated rent
Home value
Not available
Estimated sales range
Not available
$4,924/mo
Zestimate® history
Owner options
List your home for rent
$4,924/mo
Rent Zestimate®
Find your next renter with Zillow Rental Manager. Plus, with online applications, you can quickly screen prospective tenants – for free.
$4,924/mo
Rent Zestimate®
Refinance and save
$6,945/mo
Est. payment
Refinancing to a lower rate could help reduce your monthly payments and save thousands over the life of the loan.
$6,945/mo
Est. payment
Explore your selling options
Work with a Zillow partner agent
Leverage their expertise and Zillow's premium Showcase listings to get your home seen by more buyers.
Get startedList with your own agent
Get your home in front of millions of buyers by listing it on Zillow.
Learn how to do itSell it yourself
Take full control of how buyers see your home on Zillow by listing For Sale by Owner (FSBO).
List your homeWhat's special
Dramatic floor-to-ceiling windowsCommercial-grade hoodNatural lightSpa-inspired bathBreathtaking lake viewsSoaring ceilingsWine refrigerator
Zillow last checked:
Listing updated:
Listed by:
Angela Paul 845-797-1051,
Century 21 Alliance Rlty Group 845-297-4700
Bought with:
Mary Ann M Mitchell, 30MI0866155
eXp Realty
Source: OneKey® MLS as distributed by MLS GRID,MLS#: 987362
Facts & features
Interior
Bedrooms & bathrooms
- Bedrooms: 3
- Bathrooms: 4
- Full bathrooms: 3
- 1/2 bathrooms: 1
Heating
- Forced Air, Heat Pump, Hydro Air, Radiant Floor
Cooling
- Central Air, Ductless
Appliances
- Included: Convection Oven, Dishwasher, Dryer, ENERGY STAR Qualified Appliances, Exhaust Fan, Freezer, Microwave, Oven, Range, Refrigerator, Stainless Steel Appliance(s), Washer, Gas Water Heater, Water Purifier Owned, Water Softener Owned, Wine Refrigerator
- Laundry: In Basement, Laundry Room
Features
- Breakfast Bar, Built-in Features, Cathedral Ceiling(s), Ceiling Fan(s), Chefs Kitchen, Double Vanity, Eat-in Kitchen, Entrance Foyer, Formal Dining, High Speed Internet, His and Hers Closets, Kitchen Island, Open Floorplan, Open Kitchen, Pantry, Primary Bathroom, Master Downstairs, Quartz/Quartzite Counters, Recessed Lighting, Storage, Walk Through Kitchen, Walk-In Closet(s)
- Flooring: Other
- Windows: Double Pane Windows, ENERGY STAR Qualified Windows, Floor to Ceiling Windows, Insulated Windows, Oversized Windows, Screens, Skylight(s), Storm Window(s)
- Basement: Finished,Full,Walk-Out Access
- Attic: Partial,Unfinished
- Number of fireplaces: 1
- Fireplace features: Free Standing, Living Room, Wood Burning Stove
Interior area
- Total structure area: 2,018
- Total interior livable area: 2,018 sqft
Property
Parking
- Total spaces: 5
- Parking features: Attached, Driveway, Garage, Oversized
- Garage spaces: 3
- Has uncovered spaces: Yes
Features
- Levels: Tri-Level
- Patio & porch: Patio, Porch, Terrace, Wrap Around
- Exterior features: Garden, Lighting
- Has view: Yes
- View description: Lake, Mountain(s)
- Has water view: Yes
- Water view: Lake
Lot
- Size: 1.4 Acres
- Features: Back Yard, Cul-De-Sac, Front Yard, Garden, Near Public Transit, Near Shops, Views
Details
- Parcel number: 3350032250000001012.0000000
- Special conditions: None
- Other equipment: Generator
Construction
Type & style
- Home type: SingleFamily
- Architectural style: Farmhouse
- Property subtype: Single Family Residence, Residential
Materials
- Foam Insulation, Frame, HardiPlank Type, Stone
- Foundation: Concrete Perimeter
Condition
- Updated/Remodeled
- Year built: 2002
- Major remodel year: 2012
Utilities & green energy
- Sewer: Septic Tank
- Water: Well
- Utilities for property: Trash Collection Public
Community & HOA
Community
- Security: Smoke Detector(s)
HOA
- Has HOA: No
Location
- Region: Tuxedo Park
Financial & listing details
- Price per square foot: $496/sqft
- Tax assessed value: $71,500
- Annual tax amount: $14,736
- Date on market: 5/15/2026
- Cumulative days on market: 11 days
- Listing agreement: Exclusive Right To Sell
Price history
| Date | Event | Price |
|---|---|---|
| 8/3/2026 | Sold | $999,999+0.5%$496/sqft |
Source:  OneKey® MLS as distributed by MLS GRID #987362 Report a problem OneKey® MLS as distributed by MLS GRID #987362 Report a problem | ||
| 5/26/2026 | Pending sale | $995,000$493/sqft |
Source: OneKey® MLS as distributed by MLS GRID #987362 Report a problem | ||
| 5/15/2026 | Listed for sale | $995,000$493/sqft |
Source: OneKey® MLS as distributed by MLS GRID #987362 Report a problem | ||
Public tax history
| Year | Property taxes | Tax assessment |
|---|---|---|
| 2020 | -- | $71,500 |
| 2019 | -- | $71,500 |
| 2018 | -- | $71,500 |
| 2017 | $14,623 | $71,500 |
| 2016 | -- | $71,500 +28.8% |
| 2015 | -- | $55,500 |
| 2014 | -- | $55,500 |
| 2013 | -- | $55,500 +101.8% |
| 2012 | -- | $27,500 |
| 2011 | -- | $27,500 |
| 2010 | -- | $27,500 |
| 2009 | -- | $27,500 |
| 2007 | -- | $27,500 |
| 2006 | -- | $27,500 |
| 2005 | -- | $27,500 |
| 2004 | -- | $27,500 |
| 2002 | -- | $27,500 |
| 2001 | -- | $27,500 |
| 2000 | -- | $27,500 |
Find assessor info on the county website
Neighborhood: 10987
Nearby homes
- $151,40024 Acres24 Susan Dr, Tuxedo Park, NY 10987Off Market
- $415,5004 bd3 ba3.3k sqft455 Bramertown Rd, Tuxedo Park, NY 10987Off Market
- $448,1004 bd4 ba3.3k sqft22 Susan Dr, Tuxedo Park, NY 10987Off Market
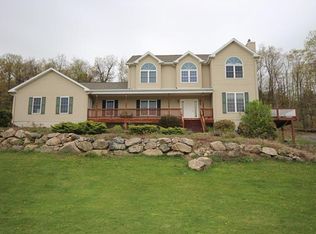
- $370,800-- bd-- ba-- sqft10 Susan Ct, Tuxedo Park, NY 10987Off Market
- $850,0003 bd2 ba2.2k sqft444 Bramertown Rd, Tuxedo Park, NY 10987Sold
- $309,0004 bd2 ba1.9k sqft449 Bramertown Rd, Tuxedo Park, NY 10987Off Market
- $741,7007 bd-- ba13k sqft18 Susan Ct, Tuxedo Park, NY 10987Off Market
- $--1.4 Acres19 Susan Dr, Tuxedo Park, NY 10987Off Market
Nearby schools
GreatSchools rating
- NASapphire Elementary SchoolGrades: PK-1Distance: 3.2 mi
- 5/10Monroe Woodbury Middle SchoolGrades: 6-8Distance: 5.5 mi
- 6/10Monroe Woodbury High SchoolGrades: 9-12Distance: 5.7 mi
Schools provided by the listing agent
- Elementary: Sapphire Elementary School
- Middle: Monroe-Woodbury High School
- High: Monroe-Woodbury High School
Source: OneKey® MLS as distributed by MLS GRID. This data may not be complete. We recommend contacting the local school district to confirm school assignments for this home.
- New York
- Orange County
- Tuxedo Park
- 10987
- 9 Susan Court
Nearby cities
Nearby zip codes
Other Tuxedo Park Topics
