Skip main navigation
Sold for $1,400,000
  • $1,400,000

    9 Susan Place, Katonah, NY 10536

    4beds
    3,648sqft
    Single Family Residence, Residential
    Built in 1964
    2.1 Acres Lot
    $1,606,900 Zestimate®
    $384/sqft
    $7,925 Estimated rent

    Home value

    $1,606,900

    $1.48M - $1.75M

    $7,925/mo

    Zestimate® history
    Loading
    Loading...

    Owner options

    List your home for rent

    $7,925/mo

    Rent Zestimate®

    Find your next renter with Zillow Rental Manager. Plus, with online applications, you can quickly screen prospective tenants – for free.

    Learn more

    $7,925/mo

    Rent Zestimate®

    Refinance and save

    $9,272/mo

    Est. payment

    Refinancing to a lower rate could help reduce your monthly payments and save thousands over the life of the loan.

    See today's rates

    $9,272/mo

    Est. payment

    Explore your selling options

    Work with a Zillow partner agent

    Leverage their expertise and Zillow's premium Showcase listings to get your home seen by more buyers.

    Get started

    List with your own agent

    Get your home in front of millions of buyers by listing it on Zillow.

    Learn how to do it

    Sell it yourself

    Take full control of how buyers see your home on Zillow by listing For Sale by Owner (FSBO).

    List your home

    What's special

    Modern comfortNew roofClassic charmHalf bathNew bathroomsWhole house generatorNew plumbing
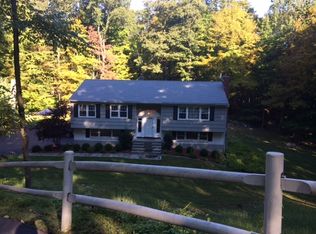
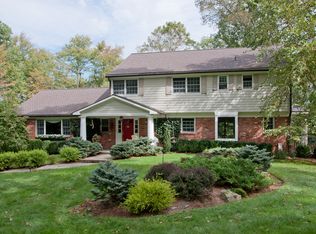
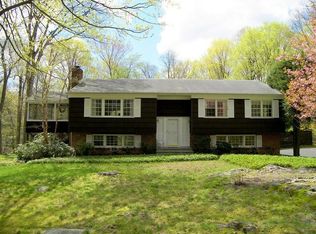
    Gorgeous and Recently Renovated 4-bedroom Colonial, situated on a tranquil 2+ acre lot within a quiet cul-de-sac neighborhood. The following updates and features include: new windows and doors, a new roof, new eat-in kitchen featuring quartz counters and stainless-steel appliances. New bathrooms, new plumbing and electrical fixtures throughout. New and refinished hardwood floors. The walk-out lower level has been fully redone offering new floor, family room with a fireplace, a new laundry room and a half bath. New walkways, patio and deck offer plenty of opportunities for outdoor enjoyment and relaxation. Additional amenities include: two fireplaces, whole house generator, first floor bedroom/office. The property is conveniently located close to the village of Katonah allowing easy access to train, shops, schools and parks. Move right in to this wonderful home that offers a combination of modern comfort and classic charm. Additional Information: HeatingFuel:Oil Above Ground,ParkingFeatures:2 Car Attached,

    Zillow last checked:

    Listing updated:

    Listed by:

    Margo K. Lancia 914-588-4379,

    Houlihan Lawrence Inc. 914-234-9099

    Bought with:

    Donna McKenna Edlund, 30MC0807080

    Coldwell Banker Realty

    Source: OneKey® MLS as distributed by MLS GRID,MLS#: H6291197MLS Logo

    Facts & features

    Interior

    Bedrooms & bathrooms
    • Bedrooms: 4
    • Bathrooms: 4
    • Full bathrooms: 2
    • 1/2 bathrooms: 2
    Other
    • Description: Entry, living rm w/fireplace, eat-in kitchen w/access to deck, office/bedrm, family rm w/French doors to deck, powder rm
    • Level: First
    Other
    • Description: Primary bdrm, primary bath, 3 bedrooms, full bath
    • Level: Second
    Other
    • Description: Finished, walk out, family rm w/fireplace, laundry rm, half bath
    • Level: Basement
    Heating
    • Forced Air, Oil
    Cooling
    • Central Air
    Appliances
    • Included: Dishwasher, Dryer, Microwave, Refrigerator, Washer, Gas Water Heater, Wine Refrigerator
    Features
    • Eat-in Kitchen, First Floor Bedroom, Primary Bathroom, Quartz/Quartzite Counters
    • Flooring: Hardwood
    • Basement: Finished,Walk-Out Access
    • Attic: Pull Stairs
    • Number of fireplaces: 2
    Interior area
    • Total structure area: 3,648
    • Total interior livable area: 3,648 sqft

    Property

    Parking
    • Total spaces: 2
    • Parking features: Attached, Garage Door Opener
    Features
    • Patio & porch: Deck
    Lot
    • Size: 2.10 Acres
    • Features: Cul-De-Sac, Near Public Transit, Near School, Near Shops
    Details
    • Parcel number: 2000060005000010000015
    • Other equipment: Generator

    Construction

    Type & style
    • Home type: SingleFamily
    • Architectural style: Colonial
    • Property subtype: Single Family Residence, Residential
    Materials
    • Brick, Shingle Siding
    Condition
    • Actual
    • Year built: 1964
    • Major remodel year: 2024

    Utilities & green energy

    • Sewer: Septic Tank
    • Water: Public
    • Utilities for property: Trash Collection Private

    Community & neighborhood

    Community
    • Community features: Park
    Location
    • Region: Katonah

    Other

    Other facts
    • Listing agreement: Exclusive Right To Sell

    Price history

    DateEventPrice
    5/6/2024Sold$1,400,000+17.2%$384/sqft
    Source: OneKey® MLS as distributed by MLS GRID #H6291197 Report a problem
    3/9/2024Pending sale$1,195,000$328/sqft
    Source: OneKey® MLS as distributed by MLS GRID #H6291197 Report a problem
    2/27/2024Listed for sale$1,195,000+95.9%$328/sqft
    Source: OneKey® MLS as distributed by MLS GRID #H6291197 Report a problem
    8/17/2023Sold$610,000$167/sqft
    Source: Public Record Report a problem

    Public tax history

    YearProperty taxesTax assessment
    2025-- $99,745 0%
    2024-- $99,750 +25%
    2023-- $79,800
    2022-- $79,800
    2021-- $79,800
    2020-- $79,800
    2019-- $79,800
    2018-- $79,800
    2017-- $79,800
    2016-- $79,800
    2015-- $79,800
    2014-- $79,800
    2013-- $79,800
    2012-- $79,800
    2011-- $79,800
    2010-- $79,800
    2009-- $79,800
    2008-- $79,800
    2007-- $79,800
    2006-- $79,800
    2005-- $79,800
    2004-- $79,800
    2003-- $79,800
    2002-- $79,800
    2001-- $79,800
    2000-- $79,800
    1999-- $79,800

    Find assessor info on the county website

    Neighborhood: 10536

    Nearby schools

    GreatSchools rating
    Schools provided by the listing agent
    • Elementary: Katonah Elementary School
    • Middle: John Jay Middle School
    • High: John Jay High School

    Source: OneKey® MLS as distributed by MLS GRID. This data may not be complete. We recommend contacting the local school district to confirm school assignments for this home.