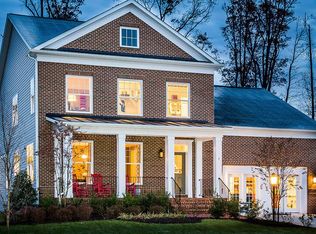
PRICE JUST REDUCED $35, 000. SELLERS ARE VERY MOTIVATED! $10,000 IN CLOSING ASSISTANCE TO BUYER. Nestled in the charming Oaks of Highland Homes, this stunning Craftsman-style residence offers a perfect blend of modern comfort and timeless elegance. With 5242 square feet of thoughtfully designed living space, this home features five spacious bedrooms and four and a half bathrooms, ensuring ample room for relaxation and entertaining. Step inside to discover an inviting open floor plan adorned with beautiful hardwood floors and crown moldings on main that add a touch of sophistication. The heart of the home is the gourmet kitchen, equipped with stainless steel appliances, including a double wall oven and gas range, perfect for culinary enthusiasts. The family room, seamlessly connected to the kitchen, is ideal for cozy evenings, while the formal dining room sets the stage for memorable dinner parties. Enjoy the fully finished basement with new carpet, bedroom, full bathroom and a cozy media room with a projector and screen that convey. Each upper level bedroom boasts new carpet, generous walk-in closets, providing plenty of storage space. Venture downstairs to the fully finished daylight basement, which offers endless possibilities for recreation or relaxation. Enjoy the outdoors in your personal pool, surrounded by a spacious 0.32-acre lot, perfect for summer gatherings. With energy-efficient appliances and a two-car attached garage, this home is designed for convenience and sustainability. Located just minutes from commuter lots and rail stations, it offers easy access to the surrounding area. Experience the perfect blend of comfort, style, and functionality in this exceptional property.
Sold for $750,000
Zillow last checked:
Listing updated:
Bought with:
Nader Abed, 0225201994
Coldwell Banker Realty
Source: Bright MLS,MLS#: VAST2048786
Price history
| Date | Event | Price |
|---|---|---|
| 7/24/2026 | Sold | $750,000$143/sqft |
Source:  Bright MLS #VAST2048786 Report a problem Bright MLS #VAST2048786 Report a problem | ||
| 6/23/2026 | Contingent | $750,000$143/sqft |
Source: Bright MLS #VAST2048786 Report a problem | ||
| 5/31/2026 | Price change | $750,000-4.5%$143/sqft |
Source: Bright MLS #VAST2048786 Report a problem | ||
| 5/15/2026 | Listed for sale | $785,000+46.9%$150/sqft |
Source: Bright MLS #VAST2048786 Report a problem | ||
| 11/28/2016 | Sold | $534,381$102/sqft |
Source: Public Record Report a problem | ||
Nearby homes
Get a cash offer in 3 minutes
Find out how much your home could sell for in as little as 3 minutes with a no-obligation cash offer.
Estimated market value
$749,900
