Skip main navigation
Sold for $715,000
  • $715,000

    9 Sutton Pl, East Windsor, NJ 08520

    4beds
    2,117sqft
    Single Family Residence
    Built in 1971
    0.46 Acres Lot
    $768,600 Zestimate®
    $338/sqft
    $4,851 Estimated rent

    Home value

    $768,600

    $722,000 - $822,000

    $4,851/mo

    Zestimate® history
    Loading
    Loading...

    Owner options

    List your home for rent

    $4,851/mo

    Rent Zestimate®

    Find your next renter with Zillow Rental Manager. Plus, with online applications, you can quickly screen prospective tenants – for free.

    Learn more

    $4,851/mo

    Rent Zestimate®

    Refinance and save

    $5,062/mo

    Est. payment

    Refinancing to a lower rate could help reduce your monthly payments and save thousands over the life of the loan.

    See today's rates

    $5,062/mo

    Est. payment

    Explore your selling options

    Work with a Zillow partner agent

    Leverage their expertise and Zillow's premium Showcase listings to get your home seen by more buyers.

    Get started

    List with your own agent

    Get your home in front of millions of buyers by listing it on Zillow.

    Learn how to do it

    Sell it yourself

    Take full control of how buyers see your home on Zillow by listing For Sale by Owner (FSBO).

    List your home

    What's special

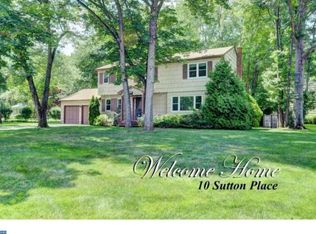
    This is it! The OBVIOUS CHOICE in highly desirable East Windsor NJ. This updated colonial-style home has amazing features you will love for decades. This 4-bedroom, 2,5 Bath home has the absolute BEST curb appeal in East Windsor. Lush front landscaping and the backyard is like having your very own park. As you enter the foyer, you will immediately feel the warmth of this home. The inviting living room is to your left, and to your right is your casual family room featuring skylights and a wood-burning fireplace. Straight ahead you will find the BRIGHT gourmet kitchen with stainless steel appliances and eat-in breakfast nook. You will LOVE preparing meals in this functional kitchen. The center island will have family and guests volunteering to assist the chef! When the whole family is around or friends are stopping by, head into the spacious dining room for dinner. The living room is sundrenched with its oversized windows. This an incredibly welcoming space. The family room features even more NATURAL LIGHT with two skylights and a wonderful brick wood-burning fireplace. From the family room, you will step into the enchanting Four Season room. Open the doors and enjoy your morning coffee on the deck, or just settle in and enjoy the backyard view from the comfort of this room. And finally, there is the backyard. Your shady cool park right at home. This amazing space features what is essentially a hardscape outdoor kitchen and a pergola in the center of the yard offers a peaceful place for morning coffee, afternoon reading, and evening music and libations. The basement is SUPER CLEAN and SPACIOUS. Enjoy the bar, and have a blast playing on your very own shuffleboard table or the iconic pub game of darts. The laundry is in the basement as well. All this and storage space as well. The home also features a two-car garage and SIX CAR DRIVEWAY. Easy access to Rt 130, and Exit 8 of the NJ Turnpike. East Windsor offers excellent casual dining, many places of worship, shopping, parks, and so much more.

    Zillow last checked:

    Listing updated:

    Listed by:

    PETER Hunt 908-601-4934,

    Century 21 Action Plus Realty - Monroe

    Bought with:

    Dale Parello, 9333237

    BHHS Fox & Roach - Robbinsville

    Source: Bright MLS,MLS#: NJME2045248MLS Logo

    Facts & features

    Interior

    Bedrooms & bathrooms
    • Bedrooms: 4
    • Bathrooms: 3
    • Full bathrooms: 2
    • 1/2 bathrooms: 1
    • Main level bathrooms: 1
    Basement
    • Area: 0
    Heating
    • Forced Air, Natural Gas
    Cooling
    • Central Air, Other
    Appliances
    • Included: Microwave, Dishwasher, Disposal, Dryer, Oven/Range - Gas, Water Heater, Gas Water Heater
    • Laundry: In Basement
    Features
    • Bar, Formal/Separate Dining Room, Eat-in Kitchen, Kitchen - Gourmet, Kitchen Island, Recessed Lighting, Soaking Tub, Bathroom - Stall Shower
    • Flooring: Wood
    • Doors: Six Panel
    • Windows: Skylight(s)
    • Basement: Full,Unfinished
    • Number of fireplaces: 1
    • Fireplace features: Wood Burning
    Interior area
    • Total structure area: 2,117
    • Total interior livable area: 2,117 sqft
    • Finished area above ground: 2,117
    • Finished area below ground: 0

    Property

    Parking
    • Total spaces: 2
    • Parking features: Storage, Built In, Garage Faces Front, Garage Door Opener, Attached, Driveway, On Street
    • Attached garage spaces: 2
    • Has uncovered spaces: Yes
    Accessibility
    • Accessibility features: None
    Features
    • Levels: One
    • Stories: 1
    • Exterior features: Sidewalks, Extensive Hardscape, Barbecue, Other
    • Pool features: None
    • Fencing: Picket
    • Has view: Yes
    • View description: Garden, Trees/Woods
    Lot
    • Size: 0.46 Acres
    • Dimensions: 105.00 x 190.00
    • Features: Landscaped, Premium, Suburban
    Details
    • Additional structures: Above Grade, Below Grade
    • Parcel number: 0100068 0100005
    • Zoning: R1
    • Special conditions: Standard
    • Other equipment: Some

    Construction

    Type & style
    • Home type: SingleFamily
    • Architectural style: Colonial
    • Property subtype: Single Family Residence
    Materials
    • Frame
    • Foundation: Block
    • Roof: Shingle
    Condition
    • Excellent
    • New construction: No
    • Year built: 1971

    Utilities & green energy

    • Sewer: Public Sewer
    • Water: Public
    • Utilities for property: Natural Gas Available, Phone Available, Sewer Available, Water Available, Electricity Available

    Community & neighborhood

    Location
    • Region: East Windsor
    • Subdivision: Devonshire
    • Municipality: EAST WINDSOR TWP

    Other

    Other facts
    • Listing agreement: Exclusive Right To Sell
    • Listing terms: Cash,FHA,Conventional,VA Loan
    • Ownership: Fee Simple
    • Road surface type: Black Top

    Price history

    DateEventPrice
    10/24/2024Sold$715,000$338/sqft
    Source: Public Record Report a problem
    8/13/2024Sold$715,000+10%$338/sqft
    Source: Bright MLS #NJME2045248 Report a problem
    7/10/2024Pending sale$650,000$307/sqft
    Source: Bright MLS #NJME2045248 Report a problem
    6/28/2024Listed for sale$650,000+91.2%$307/sqft
    Source: Bright MLS #NJME2045248 Report a problem
    8/4/2014Sold$340,000-2.9%$161/sqft
    Source: Public Record Report a problem
    4/17/2014Listing removed$350,000$165/sqft
    Source: Gloria Nilson and Co. Real Estate #6332848 Report a problem
    2/1/2014Listed for sale$350,000-1.4%$165/sqft
    Source: Gloria Nilson & Co. Real Estate #6332848 Report a problem
    7/30/2011Listing removed$355,000$168/sqft
    Source: Gloria Nilson, REALTORS, Real Living -- #5860761 Report a problem
    6/28/2011Price change$355,000-3.8%$168/sqft
    Source: Gloria Nilson, REALTORS, Real Living #5860761 Report a problem
    6/3/2011Price change$368,999-2.6%$174/sqft
    Source: Gloria Nilson, REALTORS, Real Living #5860761 Report a problem
    5/13/2011Price change$378,999-2.5%$179/sqft
    Source: Gloria Nilson, REALTORS, Real Living #5860761 Report a problem
    3/30/2011Listed for sale$388,900+5.1%$184/sqft
    Source: Real Living #5860761 Report a problem
    2/21/2008Sold$370,000$175/sqft
    Source: Public Record Report a problem

    Public tax history

    YearProperty taxesTax assessment
    2025$13,409 +6.5%$372,900 +6.5%
    2024$12,593 +4.8%$350,200
    2023$12,015 +0.7%$350,200
    2022$11,928 -0.1%$350,200
    2021$11,942 +0.9%$350,200
    2020$11,833 +1.3%$350,200
    2019$11,679 +0.1%$350,200
    2018$11,669 +1.4%$350,200
    2017$11,504 +2%$350,200
    2016$11,280 +1.2%$350,200
    2015$11,147 +1.7%$350,200
    2014$10,958 +2.9%$350,200
    2013$10,646 +3.6%$350,200
    2012$10,271 +2.8%$350,200
    2011$9,995 +5.1%$350,200
    2010$9,509 +2%$350,200 +102%
    2009$9,324 +2%$173,400
    2008$9,138 +5%$173,400
    2007$8,705 $173,400
    2006-- $173,400
    2005-- $173,400
    2004$7,066 $173,400
    2003-- $173,400
    2002-- $173,400
    2001-- $173,400

    Find assessor info on the county website

    Neighborhood: 08520

    Nearby schools

    GreatSchools rating
    Schools provided by the listing agent
    • High: Hightstown
    • District: East Windsor Regional

    Source: Bright MLS. This data may not be complete. We recommend contacting the local school district to confirm school assignments for this home.

    Get a cash offer in 3 minutes
    Find out how much your home could sell for in as little as 3 minutes with a no-obligation cash offer.
    Estimated market value
    $768,600
    Get a cash offer in 3 minutes
    Find out how much your home could sell for in as little as 3 minutes with a no-obligation cash offer.
    Estimated market value
    $768,600