Skip main navigation
Sold for $950,000
Street View
  • $950,000

    9 Swallow Tail Court, Jackson, NJ 08527

    4beds
    3,733sqft
    Single Family Residence
    Built in 2002
    1.08 Acres Lot
    $1,195,200 Zestimate®
    $254/sqft
    $4,883 Estimated rent

    Home value

    $1,195,200

    $1.12M - $1.28M

    $4,883/mo

    Zestimate® history
    Loading
    Loading...

    Owner options

    List your home for rent

    $4,883/mo

    Rent Zestimate®

    Find your next renter with Zillow Rental Manager. Plus, with online applications, you can quickly screen prospective tenants – for free.

    Learn more

    $4,883/mo

    Rent Zestimate®

    Refinance and save

    $6,282/mo

    Est. payment

    Refinancing to a lower rate could help reduce your monthly payments and save thousands over the life of the loan.

    See today's rates

    $6,282/mo

    Est. payment

    Explore your selling options

    Work with a Zillow partner agent

    Leverage their expertise and Zillow's premium Showcase listings to get your home seen by more buyers.

    Get started

    List with your own agent

    Get your home in front of millions of buyers by listing it on Zillow.

    Learn how to do it

    Sell it yourself

    Take full control of how buyers see your home on Zillow by listing For Sale by Owner (FSBO).

    List your home

    What's special

    Private backyardMature landscapingUpdated flooringRecessed lightingPlenty of closetsFrench doors
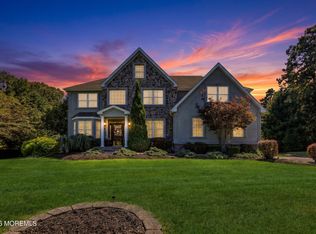
    All of your hopes and dreams have now come true with this beautiful Colonial in the Savannah Timber section of Jackson. This sprawling 3,733 sq ft home sits on over an acre of property with mature landscaping, nestled by woods, and on a cul-de-sac. This gem features 4 beds, 3 full and 2 half baths, two fireplaces, recessed lighting, updated flooring upstairs and downstairs, a full finished basement, and a 3-car garage with plenty of closets and storage throughout. Enjoy the added bonuses this home offers with French doors leading to the study/office, a designated exercise room on the main floor and endless possibilities in the basement that already has an existing theatre area. Step on out to your exquisitely custom designed paved patio and private backyard; perfect for those outdoor BBQ gatherings and sitting by the fire pit. Don't miss out and see for yourself how this home will meet all your needs and wants in your very next home.

    Zillow last checked:

    Listing updated:

    Listed by:

    Dorlisa Merkovsky 732-618-9248,

    RE/MAX New Beginnings Realty-Toms River

    Bought with:

    Menachem Stern, 2076491

    Good Choice Realty

    Source: MoreMLS,MLS#: 22304038MLS Logo

    Facts & features

    Interior

    Bedrooms & bathrooms
    • Bedrooms: 4
    • Bathrooms: 5
    • Full bathrooms: 3
    • 1/2 bathrooms: 2
    Bedroom
    • Area: 178.18
    • Dimensions: 15.1 x 11.8
    Bedroom
    • Area: 189.6
    • Dimensions: 15.8 x 12
    Bedroom
    • Area: 160.93
    • Dimensions: 13.3 x 12.1
    Bathroom
    • Description: half bath by laundry room
    • Area: 13.57
    • Dimensions: 5.9 x 2.3
    Bathroom
    • Area: 37.5
    • Dimensions: 7.5 x 5
    Bathroom
    • Description: sink area 6.4 x 5.9 -- Full bath
    • Area: 48.97
    • Dimensions: 8.3 x 5.9
    Bathroom
    • Description: sink area 7 x 6.11 -- Full bath
    • Area: 39.44
    • Dimensions: 6.8 x 5.8
    Other
    • Description: fireplace/sitting area 13.0 x 11.4
    • Area: 368.16
    • Dimensions: 20.8 x 17.7
    Other
    • Area: 269.28
    • Dimensions: 17.6 x 15.3
    Basement
    • Description: Theatre 23.10 x 12.5/Other.30.3 x 9.5 & 11.3 x10,5
    • Area: 342.63
    • Dimensions: 24.3 x 14.1
    Dining room
    • Area: 208.81
    • Dimensions: 15.7 x 13.3
    Exercise room
    • Area: 156.78
    • Dimensions: 13.4 x 11.7
    Family room
    • Area: 309.69
    • Dimensions: 20.11 x 15.4
    Foyer
    • Area: 146.8
    • Dimensions: 20.11 x 7.3
    Garage
    • Description: 3 Car garage - Entry through laundry room
    Kitchen
    • Description: Eat in 11.4 x 11.3 -- Wine Cooler area 7.0 x 5.4
    • Area: 326.88
    • Dimensions: 22.7 x 14.4
    Laundry
    • Area: 92.72
    • Dimensions: 15.2 x 6.1
    Study
    • Area: 187.2
    • Dimensions: 15.6 x 12
    Heating
    • Natural Gas, Forced Air, 2 Zoned Heat
    Cooling
    • Central Air, 2 Zoned AC
    Features
    • Ceilings - 9Ft+ 1st Flr, Ceilings - 9Ft+ 2nd Flr, Eat-in Kitchen, Recessed Lighting
    • Flooring: Vinyl, Ceramic Tile, Wood
    • Basement: Finished,Full
    • Attic: Pull Down Stairs
    • Number of fireplaces: 2
    Interior area
    • Total structure area: 3,733
    • Total interior livable area: 3,733 sqft

    Property

    Parking
    • Total spaces: 3
    • Parking features: Driveway, Oversized
    • Attached garage spaces: 3
    • Has uncovered spaces: Yes
    Features
    • Stories: 2
    • Exterior features: Lighting
    Lot
    • Size: 1.08 Acres
    • Features: Cul-De-Sac, Oversized, Wooded
    Details
    • Parcel number: 1215401000000024
    • Zoning description: Residential, Single Family

    Construction

    Type & style
    • Home type: SingleFamily
    • Architectural style: Colonial
    • Property subtype: Single Family Residence
    Materials
    • Brick
    • Roof: Timberline
    Condition
    • New construction: No
    • Year built: 2002

    Community & neighborhood

    Location
    • Region: Jackson
    • Subdivision: Savannah Timber

    Price history

    DateEventPrice
    7/13/2023Sold$950,000-4.5%$254/sqft
    Source: MoreMLS #22304038 Report a problem
    4/27/2023Pending sale$995,000$267/sqft
    Source: MoreMLS #22304038 Report a problem
    4/21/2023Contingent$995,000$267/sqft
    Source: MoreMLS #22304038 Report a problem
    3/31/2023Price change$995,000-6.6%$267/sqft
    Source: MoreMLS #22304038 Report a problem
    3/17/2023Price change$1,065,000-7.4%$285/sqft
    Source: MoreMLS #22304038 Report a problem
    2/14/2023Listed for sale$1,150,000+115%$308/sqft
    Source: MoreMLS #22304038 Report a problem
    1/16/2004Sold$535,000+31.6%$143/sqft
    Source: Public Record Report a problem
    3/13/2002Sold$406,540$109/sqft
    Source: Public Record Report a problem

    Public tax history

    YearProperty taxesTax assessment
    2023$15,564 +1%$615,900
    2022$15,404 $615,900
    2021$15,404 +2.5%$615,900
    2020$15,028 +2.7%$615,900
    2019$14,628 +2.8%$615,900
    2018$14,227 +1.9%$615,900
    2017$13,956 +0%$615,900
    2016$13,950 +2.9%$615,900
    2015$13,556 +2.9%$615,900
    2014$13,180 +3.5%$615,900
    2013$12,731 +1.5%$615,900
    2012$12,546 +12.4%$615,900 +5.9%
    2011$11,159 +4.1%$581,800
    2010$10,723 -8%$581,800
    2009$11,659 +1.6%$581,800 +103%
    2008$11,473 $286,600
    2007-- $286,600
    2006$10,381 $286,600
    2004-- $286,600
    2003-- $286,600

    Find assessor info on the county website

    Neighborhood: 08527

    Nearby schools

    GreatSchools rating
    Schools provided by the listing agent
    • Elementary: Switlik
    • Middle: Carl W. Goetz
    • High: Jackson Memorial

    Source: MoreMLS. This data may not be complete. We recommend contacting the local school district to confirm school assignments for this home.

    Get a cash offer in 3 minutes
    Find out how much your home could sell for in as little as 3 minutes with a no-obligation cash offer.
    Estimated market value
    $1,195,200
    Get a cash offer in 3 minutes
    Find out how much your home could sell for in as little as 3 minutes with a no-obligation cash offer.
    Estimated market value
    $1,195,200