Welcome to 9 Swan Court, where luxury lake living meets everyday comfort on beautiful Jackson Lake. Located in the sought-after Turtle Cove community just an hour from Atlanta, this exceptional four-sided brick home features 3 bedrooms, 2.5 bathrooms, and 110 feet of lake frontage. Thoughtfully updated, this home features an updated kitchen, beautifully renovated bathrooms, luxury vinyl plank flooring, and quality improvements throughout. (For those who prefer hardwoods, there is also real wood flooring beneath the LVP on the main level.) As soon as you walk through the front door, you're greeted by breathtaking lake views that immediately draw your attention to the back of the home. A wall of windows stretches across the rear of the house, filling the living spaces with natural light and maximizing the incredible views of Jackson Lake. The spacious living room features vaulted ceilings and a floor-to-ceiling brick fireplace, creating a warm and inviting place to gather. Just off the kitchen and dining room, the screened porch and back deck offer the perfect setting for morning coffee, outdoor dining, or relaxing after a day on the water. The primary suite is conveniently located on the main level and features tray ceilings, a bay window, a spacious walk-in closet, and an updated ensuite bathroom. The laundry room is also located on the main floor for added convenience. Downstairs, you'll find two additional bedrooms, a full bathroom, and a large den that provides the perfect second living area for guests or entertaining. Step outside to the covered patio before making your way down to the lake. The backyard is designed to enjoy everything lake life has to offer. Follow the path to your private covered dock, complete with a boat lift and Jet Ski dock, making it easy to spend your days on the water. Steps lead directly into the lake, while multiple outdoor fans help keep you comfortable as you relax outside. A spacious fire pit area provides the perfect spot to gather on cooler evenings while still enjoying the lake views. The home also features a lake-fed irrigation system that draws water directly from the lake to keep the lawn looking its best year-round. Additional features include a three-car garage, generous parking, and a storage shed for tools or lake toys. This home has been exceptionally well cared for and is truly move-in ready. As a resident of Turtle Cove, you'll enjoy access to neighborhood amenities including golf, swimming, tennis, multiple beaches, a clubhouse, playgrounds, and more. Whether you're searching for a luxury lake retreat or a place to call home year-round, 9 Swan Court offers an opportunity to enjoy the best of Jackson Lake living.
Active under contract
$790,000
9 Swan Ct, Monticello, GA 31064
3beds
2,928sqft
Single Family Residence
Built in 2004
0.5 Acres Lot
$782,200 Zestimate®
$270/sqft
$35/mo HOA
What's special
Jet ski dockFloor-to-ceiling brick fireplaceThree-car garageBack deckBoat liftBreathtaking lake viewsFour-sided brick home
- 76 days
- 251
- 14
Zillow last checked:
Listing updated:
Listed by:
Dariean Ward 770-977-9500,
Hester Group, REALTORS
Source: GAMLS,MLS#: 10807055
Facts & features
Interior
Bedrooms & bathrooms
- Bedrooms: 3
- Bathrooms: 3
- Full bathrooms: 2
- 1/2 bathrooms: 1
- Main level bathrooms: 1
- Main level bedrooms: 1
Rooms
- Room types: Den
Dining room
- Features: Dining Rm/Living Rm Combo
Kitchen
- Features: Kitchen Island, Pantry, Solid Surface Counters
Heating
- Other
Cooling
- Central Air
Appliances
- Included: Dishwasher, Electric Water Heater, Microwave, Refrigerator
- Laundry: Laundry Closet
Features
- Tray Ceiling(s), Vaulted Ceiling(s), Walk-In Closet(s)
- Flooring: Hardwood
- Windows: Bay Window(s), Double Pane Windows
- Basement: Finished,Full
- Number of fireplaces: 1
- Fireplace features: Living Room
- Common walls with other units/homes: No Common Walls
Interior area
- Total structure area: 2,928
- Total interior livable area: 2,928 sqft
- Finished area above ground: 1,464
- Finished area below ground: 1,464
Property
Parking
- Total spaces: 6
- Parking features: Garage
- Has garage: Yes
Features
- Levels: Two
- Stories: 2
- Patio & porch: Deck, Screened, Porch, Patio
- Fencing: Wood
- Has view: Yes
- View description: Lake
- Has water view: Yes
- Water view: Lake
- Waterfront features: Lake Privileges, Lake
- Frontage type: Waterfront,Lakefront
- Frontage length: Waterfront Footage: 110
Lot
- Size: 0.5 Acres
- Features: None
Details
- Additional structures: Shed(s)
- Parcel number: 019D 277
- Special conditions: Covenants/Restrictions
Construction
Type & style
- Home type: SingleFamily
- Architectural style: Traditional
- Property subtype: Single Family Residence
Materials
- Brick
- Roof: Composition
Condition
- Resale
- New construction: No
- Year built: 2004
Utilities & green energy
- Sewer: Septic Tank
- Water: Public
- Utilities for property: Electricity Available, Water Available, Underground Utilities
Community & HOA
Community
- Features: Clubhouse, Fitness Center, Golf, Lake, Pool, Tennis Court(s)
- Security: Smoke Detector(s)
- Subdivision: Turtle Cove
HOA
- Has HOA: Yes
- Services included: Tennis, Maintenance Grounds, Swimming
- HOA fee: $415 annually
Location
- Region: Monticello
Financial & listing details
- Price per square foot: $270/sqft
- Tax assessed value: $695,670
- Annual tax amount: $6,314
- Date on market: 7/23/2026
- Cumulative days on market: 13 days
- Listing agreement: Exclusive Agency
- Listing terms: Conventional,Cash,VA Loan
- Electric utility on property: Yes
Estimated market value
$782,200
$743,000 - $821,000
$2,500/mo
Price history
| Date | Event | Price |
|---|---|---|
| 8/1/2026 | Pending sale | $790,000$270/sqft |
Source:  FMLS GA #7809845 Report a problem FMLS GA #7809845 Report a problem | ||
| 7/23/2026 | Listed for sale | $790,000+25.4%$270/sqft |
Source:  GAMLS #10807055 Report a problem GAMLS #10807055 Report a problem | ||
| 6/7/2021 | Sold | $630,000+0%$215/sqft |
Source: Public Record Report a problem | ||
| 5/6/2021 | Pending sale | $629,900$215/sqft |
Source: GAMLS #8972292 Report a problem | ||
| 5/4/2021 | Listed for sale | $629,900$215/sqft |
Source: GAMLS #8972292 Report a problem | ||
Public tax history
| Year | Property taxes | Tax assessment |
|---|---|---|
| 2025 | $6,314 -2.7% | $278,268 |
| 2024 | $6,489 +13.7% | $278,268 +11.2% |
| 2023 | $5,706 -2.4% | $250,148 +17.6% |
| 2022 | $5,846 +20.2% | $212,644 +30.3% |
| 2021 | $4,865 +6.8% | $163,204 +9.5% |
| 2020 | $4,554 -1.5% | $149,084 +5.2% |
| 2019 | $4,622 -2% | $141,692 |
| 2018 | $4,717 +2% | $141,692 +7.4% |
| 2017 | $4,622 +5.8% | $131,932 +3.7% |
| 2016 | $4,370 | $127,252 +5.8% |
| 2015 | $4,370 +8.7% | $120,292 +3.7% |
| 2014 | $4,020 | $115,972 |
| 2013 | -- | -- |
| 2012 | -- | -- |
| 2011 | -- | -- |
| 2010 | -- | -- |
| 2009 | -- | $166,040 |
| 2008 | -- | $166,040 +3.7% |
| 2007 | -- | $160,080 +6.6% |
| 2006 | -- | $150,136 +38.9% |
| 2005 | -- | $108,096 +188.4% |
| 2004 | -- | $37,480 |
Find assessor info on the county website
Monthly payment
Est. payment
Payment breakdown
Explore the cost of this home by adjusting the details. Changes won't be saved.Climate risks
Neighborhood: 31064
Nearby schools
Schools provided by the listing agent
- Elementary: Jasper Elementary
- Middle: Jasper
- High: Jasper
Source: GAMLS. This data may not be complete. We recommend contacting the local school district to confirm school assignments for this home.
Similar homes
- $799,5005 bd4 ba2.9k sqft2601 Turtle Cove Trwy, Monticello, GA 31064Active
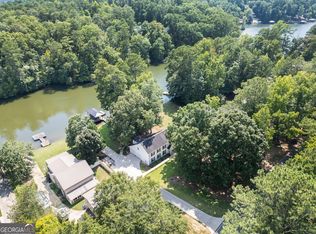
 MLS ID #10839062, Wally H Cawthon, Lake Homes Realty LLC. GAMLS
 - $919,0003 bd4 ba3.8k sqft161 Flamingo Ct, Monticello, GA 31064Active
 MLS ID #10738548, Steve Poe, Virtual Properties Realty.com. GAMLS
 - $689,0004 bd3 ba2.9k sqft780 Eagle Dr, Monticello, GA 31064Active
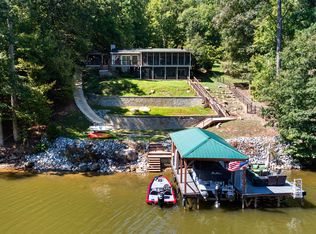 MLS ID #10846815, Michelle Troiola, Crye-Leike, Realtors. GAMLS
 - $675,0005 bd3 ba3.5k sqft318 E Mourning Dove Ct, Monticello, GA 31064Active
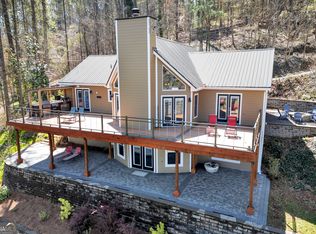 MLS ID #10840826, Wally H Cawthon, Lake Homes Realty LLC. GAMLS
 - $795,0003 bd3 ba3.3k sqft210 Roberts Point Rd, Jackson, GA 30233ActiveMLS ID #10846826, Tammy Orr, Tara Properties, Inc.. GAMLS
- $850,0005 bd4 ba4.1k sqft613 Van Morrison Rd, Monticello, GA 31064ActiveMLS ID #10851860, Melissa Nash, Pinnacle Realtors. GAMLS
- $799,0004 bd3 ba2.6k sqft216 Quail Trl, Jackson, GA 30233ActiveMLS ID #10835357, Wally H Cawthon, Lake Homes Realty LLC. GAMLS
- $650,0003 bd2 ba1.4k sqft411 Sandpiper Dr, Monticello, GA 31064ActiveMLS ID #10848395, Heather McLendon, McLeRoy Realty. GAMLS
- $699,0004 bd4 ba2.5k sqft134 Lakeshore Dr, Monticello, GA 31064ActiveMLS ID #10797282, Catherine Crowe, Keller Williams Realty Atl. Partners. GAMLS
- $699,9005 bd3 ba3.3k sqft11 Peninsula Dr, Monticello, GA 31064ActiveMLS ID #10851278, Mary Ann Wells, Benham Realty Group. GAMLS
- $779,0005 bd4 ba3.3k sqft20 Jackson Ridge Dr, Monticello, GA 31064ActiveMLS ID #10773993, Makayla Madden, Living Out Loud Real Estate Solution. GAMLS
- $1,000,0005 bd3 ba4.1k sqft918 Eagle Dr, Monticello, GA 31064ActiveMLS ID #10818886, Christine J Flanigan, Ansley Real Estate | Christie's Int. GAMLS
- $460,0003 bd2 ba2.9k sqft94 Wild Turkey Ct, Monticello, GA 31064ActiveMLS ID #10826664, Michael St. Bernard, The American Realty. GAMLS
- $729,5004 bd4 ba3.9k sqft1155 Alcovy North Dr, Mansfield, GA 30055ActiveMLS ID #10857312, Wally H Cawthon, Lake Homes Realty LLC. GAMLS
- $789,5005 bd4 ba3.5k sqft651 Alcovy North Dr, Mansfield, GA 30055ActiveMLS ID #10832573, Wally H Cawthon, Lake Homes Realty LLC. GAMLS
- $420,0003 bd3 ba2.2k sqft40 Flamingo Ct, Monticello, GA 31064ActiveMLS ID #10838257, Kayla Hillan, Pinnacle Realty Professionals. GAMLS
- $480,0004 bd3 ba1.8k sqft326 E Mourning Dove Ct, Monticello, GA 31064ActiveMLS ID #10821964, Michael St. Bernard, The American Realty. GAMLS
- $679,0004 bd3 ba2.4k sqft13 Jackson Ridge Dr, Monticello, GA 31064ActiveMLS ID #10825959, Makayla Madden, Living Out Loud Real Estate Solution. GAMLS
- $999,9004 bd4 ba3.6k sqft9210 Jackson Lake Rd, Monticello, GA 31064ActiveMLS ID #10753072, Michael Weatherly, Dover Realty Co. Inc.. GAMLS
- $649,9004 bd3 ba2.7k sqft21 Peninsula Dr, Monticello, GA 31064ActiveMLS ID #10851279, Mary Ann Wells, Benham Realty Group. GAMLS
