This remarkable custom 1987 Mid-Century Modern Acorn Deck House, offers a tranquil paradise from every angle welcoming the outdoors in. Soaring vaulted ceilings, exposed beams, wood floors, and expansive windows throughout to enjoy the amazing river views. Consistent with the classic style, the main levels flow from kitchen to open-plan dining & living rooms, complete with floor to ceiling brick fireplaces, connecting to multiple decks through large sliders. The primary suite offers a dressing room with generous closets & vanity, along with a modern bath complete with deep round tub & tiled shower. Two additional bedrooms share a full bath on the first level, along with a cozy loft perfect for putting your feet up on movie nite. Basement adds additional finished space for a home gym & an abundance of storage. Professionally landscaped yard includes a splash pool & full size outdoor fireplace. Oversized two-car garage with finished loft above provides space for home office or studio
Sold for $1,175,000
Street View
$1,175,000
9 Swetts Hl, Amesbury, MA 01913
3beds
2,172sqft
Single Family Residence
Built in 1987
0.89 Acres Lot
$1,128,300 Zestimate®
$541/sqft
$4,089 Estimated rent
Home value
$1,128,300
$1.06M - $1.18M
$4,089/mo
Zestimate® history
Owner options
List your home for rent
$4,089/mo
Rent Zestimate®
Find your next renter with Zillow Rental Manager. Plus, with online applications, you can quickly screen prospective tenants – for free.
$4,089/mo
Rent Zestimate®
Refinance and save
$7,847/mo
Est. payment
Refinancing to a lower rate could help reduce your monthly payments and save thousands over the life of the loan.
$7,847/mo
Est. payment
Explore your selling options
Work with a Zillow partner agent
Leverage their expertise and Zillow's premium Showcase listings to get your home seen by more buyers.
Get startedList with your own agent
Get your home in front of millions of buyers by listing it on Zillow.
Learn how to do itSell it yourself
Take full control of how buyers see your home on Zillow by listing For Sale by Owner (FSBO).
List your homeWhat's special
Cozy loftSplash poolFull size outdoor fireplaceClassic styleDressing roomGenerous closetsLarge sliders
Zillow last checked:
Listing updated:
Listed by:
The Cronin Team 978-609-0740,
Gibson Sotheby's International Realty 978-255-3569,
Shevaun Bayley 978-325-1595
Bought with:
Roseann Camilo
eXp Realty
Source: MLS PIN,MLS#: 73159089
Facts & features
Interior
Bedrooms & bathrooms
- Bedrooms: 3
- Bathrooms: 2
- Full bathrooms: 2
Primary bedroom
- Features: Bathroom - Full, Vaulted Ceiling(s), Flooring - Wall to Wall Carpet, Window(s) - Stained Glass
Bedroom 2
- Features: Flooring - Vinyl, Flooring - Wood, Lighting - Overhead
Bedroom 3
- Features: Flooring - Vinyl, Flooring - Wood, Lighting - Overhead
Primary bathroom
- Features: Yes
Dining room
- Features: Vaulted Ceiling(s), Flooring - Stone/Ceramic Tile, Open Floorplan, Wine Chiller
Kitchen
- Features: Flooring - Stone/Ceramic Tile, Dining Area, Open Floorplan, Recessed Lighting, Stainless Steel Appliances, Gas Stove
- Length: 15
Living room
- Features: Vaulted Ceiling(s), Flooring - Vinyl, Flooring - Wood, Deck - Exterior, Open Floorplan, Recessed Lighting
Office
- Features: Flooring - Wall to Wall Carpet
Heating
- Central, Forced Air, Natural Gas
Cooling
- Central Air
Appliances
- Included: Tankless Water Heater, Range, Dishwasher, Disposal, Refrigerator, Washer, Dryer
Features
- Home Office-Separate Entry, Exercise Room, Den, Central Vacuum
- Flooring: Wood, Carpet, Flooring - Wall to Wall Carpet, Flooring - Vinyl, Flooring - Wood
- Basement: Full,Finished,Walk-Out Access,Interior Entry,Concrete,Unfinished
- Number of fireplaces: 2
- Fireplace features: Master Bedroom
Interior area
- Total structure area: 2,172
- Total interior livable area: 2,172 sqft
Property
Parking
- Total spaces: 6
- Parking features: Detached, Garage Door Opener, Storage, Paved Drive, Paved
- Garage spaces: 2
- Uncovered spaces: 4
Features
- Patio & porch: Deck - Wood
- Exterior features: Deck - Wood, Pool - Above Ground, Hot Tub/Spa, Professional Landscaping
- Has private pool: Yes
- Pool features: Above Ground
- Has spa: Yes
- Spa features: Private
- Has view: Yes
- View description: Scenic View(s), Water, River
- Has water view: Yes
- Water view: River,Water
- Waterfront features: Ocean, Beach Ownership(Public)
Lot
- Size: 0.89 Acres
Details
- Parcel number: AMESM88B0020
- Zoning: R20
Construction
Type & style
- Home type: SingleFamily
- Architectural style: Contemporary,Mid-Century Modern
- Property subtype: Single Family Residence
Materials
- Post & Beam
- Foundation: Concrete Perimeter
- Roof: Metal
Condition
- Year built: 1987
Utilities & green energy
- Electric: 200+ Amp Service
- Sewer: Public Sewer
- Water: Public
- Utilities for property: for Gas Range
Community & HOA
Community
- Features: Marina
- Security: Security System
HOA
- Has HOA: No
Location
- Region: Amesbury
Financial & listing details
- Price per square foot: $541/sqft
- Tax assessed value: $616,800
- Annual tax amount: $10,079
- Date on market: 9/1/2026
- Listing terms: Contract
Price history
| Date | Event | Price |
|---|---|---|
| 4/26/2024 | Sold | $1,175,000-2.1%$541/sqft |
Source: MLS PIN #73159089 Report a problem | ||
| 10/5/2023 | Contingent | $1,200,000$552/sqft |
Source: MLS PIN #73159089 Report a problem | ||
| 9/13/2023 | Listed for sale | $1,200,000+71.4%$552/sqft |
Source: MLS PIN #73159089 Report a problem | ||
| 12/21/2020 | Sold | $700,000+0.1%$322/sqft |
Source: Public Record Report a problem | ||
| 8/21/2020 | Price change | $699,000-1.4%$322/sqft |
Source: Homes of New Hampshire, LLC #72668980 Report a problem | ||
| 7/25/2020 | Price change | $709,000-2.7%$326/sqft |
Source: Homes of New Hampshire, LLC #72668980 Report a problem | ||
| 6/26/2020 | Listed for sale | $729,000$336/sqft |
Source: Homes of New Hampshire, LLC #72668980 Report a problem | ||
| 6/25/2020 | Pending sale | $729,000$336/sqft |
Source: Homes of New Hampshire, LLC #72668980 Report a problem | ||
| 6/6/2020 | Listed for sale | $729,000+328.8%$336/sqft |
Source: Homes of New Hampshire, LLC #72668980 Report a problem | ||
| 3/11/2004 | Sold | $170,000$78/sqft |
Source: Public Record Report a problem | ||
Public tax history
| Year | Property taxes | Tax assessment |
|---|---|---|
| 2025 | $11,562 +6% | $755,700 +8.4% |
| 2024 | $10,904 +8.2% | $697,200 +13% |
| 2023 | $10,079 | $616,800 |
| 2022 | $10,079 +19% | $616,800 +32.9% |
| 2021 | $8,468 +12.7% | $464,000 +6.1% |
| 2020 | $7,515 -1% | $437,400 +5.8% |
| 2019 | $7,594 -1.8% | $413,400 +1.5% |
| 2018 | $7,731 +0.2% | $407,100 +5.3% |
| 2017 | $7,713 -3.6% | $386,600 -2.1% |
| 2016 | $8,005 -1.3% | $394,700 |
| 2015 | $8,107 +3.5% | $394,700 +5.6% |
| 2014 | $7,836 +7% | $373,700 +3.3% |
| 2013 | $7,323 +2.4% | $361,800 -3.2% |
| 2012 | $7,153 +3.6% | $373,900 |
| 2011 | $6,902 +8.6% | $373,900 +4.6% |
| 2010 | $6,353 +2.8% | $357,500 -4.4% |
| 2009 | $6,179 +4.7% | $373,800 -7.5% |
| 2008 | $5,903 +16% | $404,300 +4.5% |
| 2007 | $5,090 +0.7% | $386,800 +4% |
| 2006 | $5,053 -4% | $371,800 +0.6% |
| 2005 | $5,262 -12.9% | $369,500 -3.6% |
| 2004 | $6,042 +0.3% | $383,400 +9.4% |
| 2003 | $6,025 +9.7% | $350,300 +12.5% |
| 2002 | $5,493 +134.7% | $311,400 +137.9% |
| 2000 | $2,340 -51.3% | $130,900 -49% |
| 1997 | $4,803 | $256,700 |
Find assessor info on the county website
Neighborhood: 01913
Nearby homes
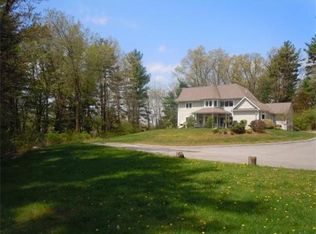
- $1,146,5005 bd3 ba2.7k sqft12 Swetts Hl, Amesbury, MA 01913Off Market
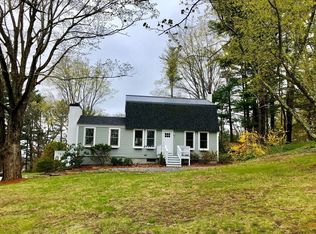
- $698,0003 bd2 ba1.8k sqft10 Swetts Hl, Amesbury, MA 01913Off Market
- $705,5004 bd2 ba2.2k sqft11 Summit Ave, Amesbury, MA 01913Off Market
- $655,0002 bd2 ba1.4k sqft63 Merrimac St, Amesbury, MA 01913Off Market

- $658,5005 bd2 ba2.3k sqft65 Merrimac St, Amesbury, MA 01913Off Market
- $629,8003 bd2 ba1.5k sqft17 Summit Ave, Amesbury, MA 01913Off Market
- $526,0003 bd1 ba1.5k sqft15 Summit Ave, Amesbury, MA 01913Off Market
- $1,027,000-- bd-- ba-- sqft73 Merrimac St, Amesbury, MA 01913Off Market
Nearby schools
GreatSchools rating
- 4/10Charles C Cashman ElementaryGrades: 3-5Distance: 1.6 mi
- 6/10Amesbury Middle SchoolGrades: 6-8Distance: 0.8 mi
- 6/10Amesbury High SchoolGrades: 9-12Distance: 1.1 mi
Get a cash offer in 3 minutes
Find out how much your home could sell for in as little as 3 minutes with a no-obligation cash offer.
Estimated market value
$1,128,300
Get a cash offer in 3 minutes
Find out how much your home could sell for in as little as 3 minutes with a no-obligation cash offer.
Estimated market value
$1,128,300
- Massachusetts
- Essex County
- Amesbury
- 01913
- 9 Swetts Hl
