Nestled within an idyllic neighborhood, this charming Colonial home at 9 Sycamore Drive, Stony Brook, NY 11790, exudes elegance and warmth. Notably, this house was beautifully renovated in 2024, ensuring modern comforts and updated features throughout. The exterior facade showcases classic beauty with its well-maintained wooden siding and inviting presence. As you approach the entrance, a meticulously manicured front yard and a charming pathway guide you towards the front door, surrounded by lush greenery and vibrant flowers, adding a touch of natural beauty that complements the home's enchanting aura. Stepping inside, you are greeted by a spacious and welcoming atmosphere. The main living area boasts a thoughtfully designed layout, seamlessly connecting the living room, dining area, and eat-in kitchen. Sunlight pours in through large windows, illuminating the space and highlighting the home's intricate architectural details. The dining space provides an ideal setting for memorable family dinners and gatherings. The kitchen is a brand-new and inviting, equipped with new stainless steal appliances, ensuring a harmonious blend of style and practicality. Upstairs, the home offers a sunny master bedroom complete with a private ensuite bath, creating a tranquil retreat. Three additional bedrooms are generously sized, providing ample space and comfort for family members or guests. The second floor also includes a second full bathroom, ensuring convenience for everyone in the household. The outdoor area of the home is equally captivating, offering a serene backyard oasis with well-maintained lawn, surrounded by mature trees and lush landscaping, creating a sense of tranquility and privacy. The three-season sunroom is perfect for relaxing, entertaining, or enjoying the natural beauty of the surroundings. Additional features include an additional full-bathroom on the first floor. The home is equipped with central air conditioning, oil heating, and a sprinkler lawn system. Located close to bus stops, parks, the railroad, schools, shops, and public transportation, this home offers the perfect blend of suburban tranquility and accessibility in the esteemed Three Village School District.
Sold for $766,000
$766,000
9 Sycamore Drive, Stony Brook, NY 11790
5beds
--sqft
Single Family Residence, Residential
Built in 1967
0.4 Acres Lot
$906,400 Zestimate®
$--/sqft
$5,695 Estimated rent
Home value
$906,400
$852,000 - $970,000
$5,695/mo
Zestimate® history
Owner options
List your home for rent
$5,695/mo
Rent Zestimate®
Find your next renter with Zillow Rental Manager. Plus, with online applications, you can quickly screen prospective tenants – for free.
$5,695/mo
Rent Zestimate®
Refinance and save
$5,236/mo
Est. payment
Refinancing to a lower rate could help reduce your monthly payments and save thousands over the life of the loan.
$5,236/mo
Est. payment
Explore your selling options
Work with a Zillow partner agent
Leverage their expertise and Zillow's premium Showcase listings to get your home seen by more buyers.
Get startedList with your own agent
Get your home in front of millions of buyers by listing it on Zillow.
Learn how to do itSell it yourself
Take full control of how buyers see your home on Zillow by listing For Sale by Owner (FSBO).
List your homeWhat's special
Zillow last checked:
Listing updated:
Listed by:
Yan Wong 631-675-0860,
Modern Realty and Management 631-675-0860
Bought with:
Ronge Fu, 10401326971
Modern Realty and Management
Source: OneKey® MLS as distributed by MLS GRID,MLS#: L3553778
Facts & features
Interior
Bedrooms & bathrooms
- Bedrooms: 5
- Bathrooms: 3
- Full bathrooms: 3
Other
- Description: Kitchen, Dining space, Living Room, Laundry Room, Bathroom, Den/Office
- Level: First
Other
- Description: Master bedroom with full bath, 3 bedrooms, bathroom
- Level: Second
Heating
- Baseboard, Hot Water, Oil
Cooling
- Central Air
Appliances
- Included: Oil Water Heater
Features
- Has basement: No
- Attic: None
- Number of fireplaces: 1
Property
Parking
- Parking features: Attached, Private
Features
- Levels: Two
Lot
- Size: 0.4 Acres
- Dimensions: .40
- Features: Near Public Transit, Near School, Near Shops, Sprinklers In Front, Sprinklers In Rear
Details
- Parcel number: 0200330000500011000
Construction
Type & style
- Home type: SingleFamily
- Architectural style: Colonial
- Property subtype: Single Family Residence, Residential
- Attached to another structure: Yes
Condition
- Year built: 1967
- Major remodel year: 2024
Utilities & green energy
- Sewer: Cesspool
- Water: Public
Community & HOA
HOA
- Has HOA: No
- Amenities included: Park
Location
- Region: Stony Brook
Financial & listing details
- Tax assessed value: $640,625
- Annual tax amount: $12,857
- Date on market: 6/1/2024
- Listing agreement: Exclusive Agency
Price history
| Date | Event | Price |
|---|---|---|
| 8/9/2024 | Sold | $766,000-1.2% |
Source:  OneKey® MLS as distributed by MLS GRID #L3553778 Report a problem OneKey® MLS as distributed by MLS GRID #L3553778 Report a problem | ||
| 6/25/2024 | Pending sale | $775,000 |
Source: OneKey® MLS as distributed by MLS GRID #3553778 Report a problem | ||
| 6/1/2024 | Listed for sale | $775,000+70.3% |
Source: OneKey® MLS as distributed by MLS GRID #3553778 Report a problem | ||
| 7/31/2023 | Listing removed | -- |
Source: Zillow Rentals Report a problem | ||
| 6/19/2023 | Listed for rent | $4,600 |
Source: Zillow Rentals Report a problem | ||
| 6/9/2023 | Listing removed | -- |
Source: Zillow Rentals Report a problem | ||
| 5/21/2023 | Listed for rent | $4,600 |
Source: Zillow Rentals Report a problem | ||
| 3/31/2005 | Sold | $455,000+41.1% |
Source: Public Record Report a problem | ||
| 3/19/2002 | Sold | $322,500 |
Source: Public Record Report a problem | ||
Public tax history
| Year | Property taxes | Tax assessment |
|---|---|---|
| 2025 | -- | $3,075 |
| 2024 | -- | $3,075 |
| 2023 | -- | $3,075 |
| 2022 | -- | $3,075 |
| 2021 | -- | $3,075 |
| 2020 | -- | $3,075 |
| 2019 | -- | $3,075 |
| 2018 | -- | $3,075 |
| 2017 | $10,686 | $3,075 -6.1% |
| 2016 | -- | $3,275 |
| 2015 | -- | $3,275 |
| 2014 | -- | $3,275 +6.5% |
| 2013 | -- | $3,075 |
| 2012 | -- | $3,075 |
| 2011 | -- | $3,075 |
| 2010 | -- | $3,075 |
| 2009 | -- | $3,075 |
| 2008 | -- | $3,075 |
| 2007 | $7,602 +26.6% | $3,075 |
| 2005 | $6,003 +7.4% | $3,075 |
| 2004 | $5,589 -2.9% | $3,075 |
| 2003 | $5,758 +37.5% | $3,075 |
| 2002 | $4,189 +1.7% | $3,075 |
| 2001 | $4,118 +65% | $3,075 |
| 2000 | $2,495 | $3,075 |
Find assessor info on the county website
Neighborhood: 11790
Nearby homes
- $905,300-- bd-- ba-- sqft7 Sycamore Dr, Stony Brook, NY 11790Off Market
- $869,4004 bd3 ba2.5k sqft11 Sycamore Dr, Stony Brook, NY 11790Off Market
- $790,100-- bd-- ba-- sqft18 Sycamore Cir, Stony Brook, NY 11790Off Market
- $762,1003 bd2 ba1.6k sqft14 Stockton Ln, Stony Brook, NY 11790Off Market
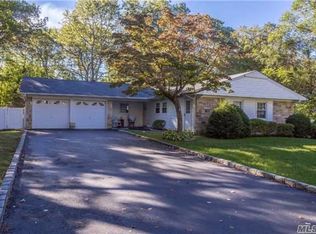
- $877,000-- bd-- ba-- sqft12 Sycamore Dr, Stony Brook, NY 11790Off Market
- $777,8003 bd2 ba-- sqft5 Sycamore Dr, Stony Brook, NY 11790Off Market
- $1,050,9004 bd3 ba2.3k sqft18 Stockton Ln, Stony Brook, NY 11790Off Market
- $793,0003 bd3 ba-- sqft39 Stratton Ln, Stony Brook, NY 11790Off Market
Nearby schools
GreatSchools rating
- 9/10Nassakeag Elementary SchoolGrades: PK-6Distance: 1.4 mi
- 8/10Robert Cushman Murphy Junior High SchoolGrades: 7-9Distance: 0.3 mi
- 10/10Ward Melville Senior High SchoolGrades: 9-12Distance: 2.4 mi
Schools provided by the listing agent
- Elementary: Nassakeag Elementary School
- Middle: Robert Cushman Murphy Jr High School
- High: Ward Melville Senior High School
Source: OneKey® MLS as distributed by MLS GRID. This data may not be complete. We recommend contacting the local school district to confirm school assignments for this home.
Get a cash offer in 3 minutes
Find out how much your home could sell for in as little as 3 minutes with a no-obligation cash offer.
Estimated market value
$906,400
Get a cash offer in 3 minutes
Find out how much your home could sell for in as little as 3 minutes with a no-obligation cash offer.
Estimated market value
$906,400
- New York
- Suffolk County
- Stony Brook
- 11790
- 9 Sycamore Drive
Nearby cities
Nearby zip codes
Other Stony Brook Topics
