Skip main navigation
Off market
  • $1,016,100

    9 Sylvia Hts, Hadley, MA 01035

    3beds
    3,374sqft
    SingleFamily
    Built in 1998
    6.19 Acres Lot
    $1,016,100 Zestimate®
    $301/sqft
    $4,343 Estimated rent

    Home value

    $1,016,100

    $945,000 - $1.10M

    $4,343/mo

    Zestimate® history
    Loading
    Loading...

    Owner options

    List your home for rent

    $4,343/mo

    Rent Zestimate®

    Find your next renter with Zillow Rental Manager. Plus, with online applications, you can quickly screen prospective tenants – for free.

    Learn more

    $4,343/mo

    Rent Zestimate®

    Refinance and save

    $6,579/mo

    Est. payment

    Refinancing to a lower rate could help reduce your monthly payments and save thousands over the life of the loan.

    See today's rates

    $6,579/mo

    Est. payment

    Explore your selling options

    Work with a Zillow partner agent

    Leverage their expertise and Zillow's premium Showcase listings to get your home seen by more buyers.

    Get started

    List with your own agent

    Get your home in front of millions of buyers by listing it on Zillow.

    Learn how to do it

    Sell it yourself

    Take full control of how buyers see your home on Zillow by listing For Sale by Owner (FSBO).

    List your home

    What's special

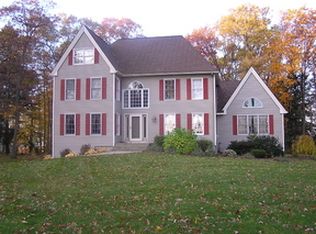
    VIEWS,VIEWS,VIEWS! Enjoy this amazing contemporary ranch with a fantastic open floor plan! Nestled on a private wooded lot with over 6 acres it is unmatched in the Valley. Enter this easy living home on the main level and be in awe when you see fantastic western views from every window! An extremely versatile floor plan with almost as much living space in the lower level, 2 spacious bedrooms, 3/4 bath, home office, a HUGE family room and an unfinished workspace with double door access to the outside. An attached 24 ft deep x 32 ft wide over-sized 2-car garage is large enough to sport an indoor basketball hoop! In addition, there is an attached 300 sf. six-sided 3-season gazebo with a gas stove that feels like you are in a tree house. Between Amherst and Northampton, this very private, secluded home in the woods is only minutes from area colleges, shopping, restaurants and I-91. Offering the best of Western Massachusetts all with low Hadley taxes!

    This property is off market, which means it's not currently listed for sale or rent on Zillow. This may be different from what's available on other websites or public sources.

    Facts & features

    Interior

    Bedrooms & bathrooms
    • Bedrooms: 3
    • Bathrooms: 3
    • Full bathrooms: 2
    • 1/2 bathrooms: 1
    Heating
    • Forced air, Gas
    Features
    • Cable Available, Security System, Wired for Surround Sound, Internet Available - Broadband
    Interior area
    • Total interior livable area: 3,374 sqft

    Property

    Features
    • Exterior features: Stucco, Brick
    Lot
    • Size: 6.19 Acres
    Details
    • Parcel number: HADLM0010CB0024L0000

    Construction

    Type & style
    • Home type: SingleFamily
    Materials
    • Roof: Asphalt
    Condition
    • Year built: 1998

    Community & neighborhood

    Location
    • Region: Hadley

    Other

    Other facts
    • Amenities: Shopping, Highway Access, Private School, Public School, University
    • Construction: Frame
    • Electric Feature: Circuit Breakers
    • Energy Features: Insulated Windows, Prog. Thermostat
    • Flooring: Tile, Wall To Wall Carpet, Hardwood
    • Master Bath: Yes
    • Roof Material: Asphalt/Fiberglass Shingles
    • Utility Connections: For Electric Dryer, Washer Hookup, For Gas Range
    • Year Round: Yes
    • Hot Water: Natural Gas
    • Exterior: Stucco
    • Appliances: Range, Dishwasher, Microwave, Refrigerator, Washer, Dryer
    • Bed3 Dscrp: Flooring - Wall To Wall Carpet, Closet
    • Bth1 Level: First Floor
    • Insulation Feature: Full
    • Interior Features: Cable Available, Security System, Wired for Surround Sound, Internet Available - Broadband
    • Kit Dscrp: Pantry, Flooring - Hardwood, Deck - Exterior, Skylight, Ceiling - Cathedral, Breakfast Bar / Nook, Kitchen Island, Fireplace, Open Floor Plan, Recessed Lighting, Window(s) - Bay/Bow/Box, Exterior Access, Gas Stove
    • Kit Level: First Floor
    • Heating: Gas, Forced Air
    • Style: Ranch, Contemporary
    • Garage Parking: Attached, Garage Door Opener, Side Entry, Oversized Parking
    • Bed2 Dscrp: Closet, Flooring - Wall To Wall Carpet
    • Din Level: First Floor
    • Mbr Dscrp: Bathroom - Full, Closet - Walk-In, Flooring - Wall To Wall Carpet, Dressing Room, Ceiling - Cathedral, Balcony - Exterior, Slider, Skylight, Closet/Cabinets - Custom Built, Deck - Exterior
    • Cooling: Central Air
    • Mbr Level: First Floor
    • Bth1 Dscrp: Flooring - Stone/Ceramic Tile, Bathroom - 1/4
    • Bth2 Dscrp: Bathroom - With Tub, Flooring - Stone/Ceramic Tile, Bathroom - With Shower Stall, Skylight
    • Bth3 Dscrp: Flooring - Stone/Ceramic Tile, Bathroom - With Shower Stall, Closet - Linen, Bathroom - 3/4
    • Bth3 Level: Basement
    • Fam Dscrp: Recessed Lighting, Flooring - Wall To Wall Carpet, Open Floor Plan, Exterior Access
    • Din Dscrp: Flooring - Hardwood, Recessed Lighting
    • Fam Level: Basement
    • Bth2 Level: First Floor
    • Bed2 Level: Basement
    • Bed3 Level: Basement
    • Basement Feature: Partially Finished, Walk Out, Interior Access, Concrete Floor, Radon Remediation System
    • Exterior Features: Porch - Enclosed, Balcony, Gutters
    • Foundation: Poured Concrete
    • Laundry Dscrp: Flooring - Stone/Ceramic Tile, Dryer Hookup - Electric, Washer Hookup, Closet/Cabinets - Custom Built
    • Laundry Level: First Floor
    • Liv Dscrp: Flooring - Wall To Wall Carpet, Fireplace, Main Level, Ceiling - Cathedral, Open Floor Plan, Recessed Lighting, Skylight, Ceiling Fan(s), Closet, Window(s) - Picture, Closet - Walk-In
    • Road Type: Public, Paved, Publicly Maint., Cul-De-Sac
    • Liv Level: First Floor
    • Lot Description: Paved Drive, Sloping, Scenic View(s), Wooded
    • Sf Type: Detached

    Price history

    DateEventPrice
    5/31/2019Sold$663,000-8.5%$197/sqft
    Source: Public Record Report a problem
    4/29/2019Pending sale$724,900$215/sqft
    Source: Jones Group REALTORS� #72458739 Report a problem
    4/12/2019Price change$724,900-3.2%$215/sqft
    Source: Jones Group REALTORS� #72458739 Report a problem
    2/28/2019Listed for sale$749,000+7390%$222/sqft
    Source: Jones Group REALTORS� #72458739 Report a problem
    5/21/1997Sold$10,000$3/sqft
    Source: Public Record Report a problem

    Public tax history

    YearProperty taxesTax assessment
    2025$10,302 +5.9%$885,800 +3.7%
    2024$9,726 +5.6%$853,900 +7%
    2023$9,209 +9.9%$798,000 +16%
    2022$8,381 +10.8%$688,100 +9.2%
    2021$7,562 +1.9%$630,200 +8.5%
    2020$7,420 +10.3%$580,600 +6.6%
    2019$6,729 +2.2%$544,400
    2018$6,582 +1.8%$544,400 -2.6%
    2017$6,464 +3.8%$558,700
    2016$6,230 +2.7%$558,700
    2015$6,067 +2.1%$558,700
    2014$5,945 +1.9%$558,700
    2013$5,833 +2.2%$558,700
    2012$5,710 +1.6%$558,700 -1.4%
    2011$5,620 +8.6%$566,500 +2%
    2010$5,175 -0.9%$555,300 -3.2%
    2009$5,221 +2.9%$573,700
    2008$5,072 +0.3%$573,700 +3.5%
    2007$5,057 +1%$554,500 +2.8%
    2006$5,007 +8.7%$539,500 +51.5%
    2003$4,607 +10%$356,000 +16.3%
    2001$4,189 $306,200

    Find assessor info on the county website

    Neighborhood: 01035

    Nearby schools

    GreatSchools rating
    Schools provided by the listing agent
    • Elementary: Hadley Elem.
    • Middle: Hopkins
    • High: Hopkins

    Source: The MLS. This data may not be complete. We recommend contacting the local school district to confirm school assignments for this home.

    Get pre-qualified for a loan
    At Zillow Home Loans, we can pre-qualify you in as little as 5 minutes with no impact to your credit score.

    An equal housing lender. NMLS #10287.

    Sell for more on Zillow
    Get a Zillow Showcase℠ listing at no additional cost and you could sell for .
    $1,016,100
    2% more
    +$20,322
    With Zillow Showcase(estimated)
    $1,036,422