Skip main navigation
Under contract
  • $525,000

    9 Symonds Lane, Lebanon Twp., NJ 08826

    3beds
    --sqft
    : 
    Loading
    Get pre-qualified
    Single Family Residence
    Built in 1977
    2.81 Acres Lot
    $539,900 Zestimate®
    $--/sqft
    $-- HOA

    What's special

    Covered front porch
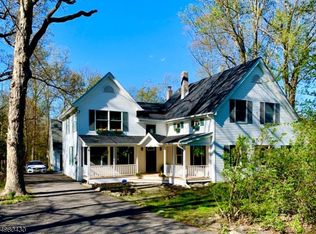
    Traditional custom ranch all ready for a quick close on a spectacular 2.81 acre open & level lot. Set back from the road for privacy a long driveway takes you to this amazing home. A walkway leads you to the covered front porch. Step inside to the welcoming foyer with coat closet opening to the large living room with hardwood floors & picture window. A desirable open concept has the living room flowing into the wide dining room with another oversized window. The eat-in kitchen features wood cabinetry, stainless steel appliances & door to deck & yard perfect for parties & barbecues. The roomy primary bedroom has hardwood floors, double closets & an en-suite full bath with stall shower & new white vanity. Secondary bedrooms have hardwood floors, ample closet storage & are conveniently located near the main bath with tub shower. Spacious family room centered on a brick surround wood-burning fireplace makes a great recreation or playroom. Attached over-sized 2-car garage. Incredible sprawling lawns surrounded by trees & shrubs for privacy. This tranquil 2.81 acre lot near shopping & dining is also close to commuting Routes 78, 31, 57 & bus/train service. Perfect for outdoorsmen & naturalists this home is located by numerous local parks & recreation areas including the nearby Musconetcong River & Point Mountain Preserve. Popular Lebanon Township school district which includes prestigious Voorhees High School.
    80 days
    |
    57
    |
    1
    |

    Zillow last checked:

    Listing updated:

    Listed by:

    Sharon Groben 908-303-9385,

    Weichert Realtors

    Source: GSMLS,MLS#: 4024382MLS Logo

      Facts & features

      Interior

      Bedrooms & bathrooms
      • Bedrooms: 3
      • Bathrooms: 2
      • Full bathrooms: 2
      Primary bedroom
      • Description: 1st Floor, Full Bath
      Bedroom 1
      • Level: First
      • Area: 176
      • Dimensions: 16 x 11
      Bedroom 2
      • Level: First
      • Area: 121
      • Dimensions: 11 x 11
      Bedroom 3
      • Level: First
      • Area: 120
      • Dimensions: 12 x 10
      Primary bathroom
      • Features: Stall Shower
      Dining room
      • Features: Formal Dining Room
      • Level: First
      • Area: 144
      • Dimensions: 12 x 12
      Family room
      • Level: Basement
      • Area: 273
      • Dimensions: 21 x 13
      Kitchen
      • Features: Eat-in Kitchen
      • Level: First
      • Area: 144
      • Dimensions: 12 x 12
      Living room
      • Level: First
      • Area: 234
      • Dimensions: 18 x 13
      Basement
      • Features: FamilyRm, GarEnter, Storage, Utility
      Heating
      • Forced Air
      Appliances
      • Included: Carbon Monoxide Detector, Dishwasher, Dryer, Microwave, Range/Oven-Electric, Refrigerator, Washer
      Features
      • Flooring: Tile, Wood
      • Basement: Yes,Partially Finished
      • Number of fireplaces: 1
      • Fireplace features: Family Room, Wood Burning

      Property

      Parking
      • Total spaces: 2
      • Parking features: Additional Parking, Attached Garage, Oversized
      • Attached garage spaces: 2
      Features
      • Patio & porch: Deck
      Lot
      • Size: 2.81 Acres
      • Dimensions: 2.81 Acres
      • Features: Level, Open Lot
      Details
      • Parcel number: 1919000610001000250002

      Construction

      Type & style
      • Home type: SingleFamily
      • Architectural style: Ranch
      • Property subtype: Single Family Residence
      Materials
      • Brick, Vinyl Siding
      • Roof: Asphalt Shingle
      Condition
      • Year built: 1977

      Utilities & green energy

      • Sewer: Septic Tank
      • Water: Well
      • Utilities for property: Electricity Connected

      Community & HOA

      Community
      • Security: Carbon Monoxide Detector
      Location
      • Region: Glen Gardner

      Financial & listing details

      • Tax assessed value: $277,100
      • Annual tax amount: $8,227
      • Date on market: 4/30/2026
      • Exclusions: Deck & Fireplace/Chimney sold As Is.
      • Ownership type: Fee Simple
      • Electric utility on property: Yes

        Estimated market value

        $539,900

        $513,000 - $567,000

        $3,260/mo

        Price history

        DateEventPrice
        6/6/2026Pending sale$525,000
        Source: GSMLS #4024382 Report a problem
        5/21/2026Listed for sale$525,000
        Source: GSMLS #4024382 Report a problem
        5/21/2026Pending sale$525,000
        Source: GSMLS #4024382 Report a problem
        5/18/2026Listed for sale$525,000
        Source: GSMLS #4024382 Report a problem
        5/14/2026Pending sale$525,000
        Source: GSMLS #4024382 Report a problem
        4/30/2026Listed for sale$525,000
        Source: GSMLS #4024382 Report a problem

        Public tax history

        YearProperty taxesTax assessment
        2025$7,753 $277,100
        2024$7,753 +4.2%$277,100
        2023$7,443 +9%$277,100
        2022$6,831 +3.5%$277,100
        2021$6,598 -7.5%$277,100
        2020$7,133 -0.2%$277,100 +14.4%
        2019$7,145 +3.1%$242,200
        2018$6,927 +3.3%$242,200
        2017$6,704 +4.6%$242,200
        2016$6,411 +3.7%$242,200
        2015$6,183 -0.8%$242,200
        2014$6,234 -7.4%$242,200
        2013$6,729 -1.7%$242,200 -6.6%
        2012$6,848 -0.7%$259,200
        2011$6,897 -1.7%$259,200
        2010$7,019 +1.6%$259,200
        2009$6,908 -0.2%$259,200
        2008$6,921 +1.1%$259,200
        2007$6,843 $259,200
        2006-- $259,200
        2005-- $259,200
        2004-- $259,200
        2003-- $259,200
        2002-- $259,200 +42.2%
        2001-- $182,300
        Find assessor info on the county website

        Monthly payment

        Est. payment

        Payment breakdown

        Explore the cost of this home by adjusting the details. Changes won't be saved.
        All calculations are estimates and provided by Zillow, Inc. for informational purposes only. Actual amounts may vary.
        HOA fees may include property taxes on listings classified as Co-Ops. Contact the listing agent and/or owner for fee details.
        Mortgage interest rates are dependent on a number of factors, including credit score, down payment, and repayment length. Interest rate data provided by Zillow Group Marketplace, Inc. as of 1/1/1970 from various mortgage lenders with which we have lead or other similar arrangements; the Estimated Payment is an average of those rates.
        See how much you could borrow to make a competitive offer.

        Climate risks

        Neighborhood: 08826

        Getting around

        2 / 100
        Car-Dependent
        17 / 100
        Somewhat Bikeable

        Nearby schools

        GreatSchools rating
        Schools provided by the listing agent
        • Elementary: Valleyview
        • Middle: Woodglen
        • High: Voorhees

        Source: GSMLS. This data may not be complete. We recommend contacting the local school district to confirm school assignments for this home.

        A local agent can set up tours, give advice and negotiate with sellers.

        A local lender can help you make sure your offer is ready when you are.

        Browse local experts

        Similar homes