Skip main navigation
Off market
  • $924,800

    9 Syngle Way, Morganville, NJ 07751

    4beds
    2,900sqft
    SingleFamily
    Built in 1985
    2.01 Acres Lot
    $924,800 Zestimate®
    $319/sqft
    $4,897 Estimated rent

    Home value

    $924,800

    $869,000 - $980,000

    $4,897/mo

    Zestimate® history
    Loading
    Loading...

    Owner options

    List your home for rent

    $4,897/mo

    Rent Zestimate®

    Find your next renter with Zillow Rental Manager. Plus, with online applications, you can quickly screen prospective tenants – for free.

    Learn more

    $4,897/mo

    Rent Zestimate®

    Refinance and save

    $6,251/mo

    Est. payment

    Refinancing to a lower rate could help reduce your monthly payments and save thousands over the life of the loan.

    See today's rates

    $6,251/mo

    Est. payment

    Explore your selling options

    Work with a Zillow partner agent

    Leverage their expertise and Zillow's premium Showcase listings to get your home seen by more buyers.

    Get started

    List with your own agent

    Get your home in front of millions of buyers by listing it on Zillow.

    Learn how to do it

    Sell it yourself

    Take full control of how buyers see your home on Zillow by listing For Sale by Owner (FSBO).

    List your home

    What's special

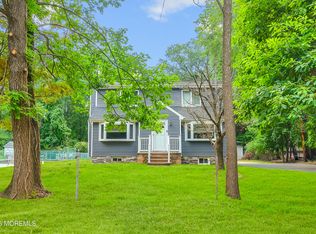
    Ski chalet in Marlboro!! Custom 4B 2.5 bath on 2 acres of wooded paradise with exciting open floor plan and spectacular beamed tongue and groove ceilings throughout main level. This updated home has so much to offer starting with the design which was created by a Rutgers environmental professor. Most recent updates (1 yr or less) include 30yr. Timberline roof, septic, all flooring (bamboo wood flooring LR, DR and BD), and whole home painted. Other updates: kitchen w granite countertps, stone bksplash, appliances, bathrooms, and furnace. Other features 10' ceilings on main floor, master bedrm w gorgeous new master bath w large hot tub and sliders to private patio. Enjoy the privacy and nature from the many decks .Special feature is the solar heating and wood-burning stove which keep heating bills low

    This property is off market, which means it's not currently listed for sale or rent on Zillow. This may be different from what's available on other websites or public sources.

    Facts & features

    Interior

    Bedrooms & bathrooms
    • Bedrooms: 4
    • Bathrooms: 3
    • Full bathrooms: 2
    • 1/2 bathrooms: 1
    Heating
    • Forced air, Stove, Electric, Solar
    Cooling
    • Central
    Appliances
    • Included: Dishwasher, Dryer, Refrigerator, Washer
    • Laundry: Laundry Tub
    Features
    • Ceiling Fan(s), In-Law Suite, Recessed Lighting, Beamed Ceilings, Den, Ceilings - 9Ft+ 1st Flr
    • Flooring: Tile, Hardwood
    • Doors: Sliding Doors, Storm Door(s)
    • Windows: Window Treatments, Screens, Thermal Window, Blinds/Shades
    • Basement: Unfinished, Partial
    • Attic: Pull Down Stairs
    • Has fireplace: Yes
    Interior area
    • Total interior livable area: 2,900 sqft

    Property

    Parking
    • Total spaces: 2
    • Parking features: Garage - Attached, On-street
    Features
    • Patio & porch: Deck, Patio, Awning(s)
    • Exterior features: Wood
    • Has spa: Yes
    • Spa features: Private, Bath
    Lot
    • Size: 2.01 Acres
    • Features: Wooded, Treed Lots, Back to Woods
    • Residential vegetation: Wooded
    Details
    • Additional structures: Storage Shed, Greenhouse, Outbuilding, Shed(s)
    • Parcel number: 3000299000000131
    • Zoning description: Residential

    Construction

    Type & style
    • Home type: SingleFamily
    • Architectural style: Contemporary, 2 STORY, Custom
    Materials
    • Frame
    Condition
    • Year built: 1985

    Utilities & green energy

    • Sewer: Septic Tank
    • Water: Well
    • Utilities for property: Electric
    Green energy
    • Energy generation: Solar

    Community & neighborhood

    Location
    • Region: Morganville

    Other

    Other facts
    • Flooring: Wood, Other, Ceramic
    • Sewer: Septic Tank
    • Heating: Forced Air, Other - See Remarks, Electric, Solar, Natural Gas, Electric BB, Central Air
    • WaterSource: Well
    • Appliances: Dishwasher, Refrigerator, Wood Stove, Water Softener, Electric Cooktop, Dryer, Washer, Stove Hood, Water Purifier, Wall Oven, Counter Top Range
    • FireplaceYN: true
    • InteriorFeatures: Ceiling Fan(s), In-Law Suite, Recessed Lighting, Beamed Ceilings, Den, Ceilings - 9Ft+ 1st Flr
    • Roof: Shingle, Timberline
    • GarageYN: true
    • AttachedGarageYN: true
    • Basement: Unfinished, Partial
    • SpaYN: true
    • ZoningDescription: Residential
    • HeatingYN: true
    • PatioAndPorchFeatures: Deck, Patio, Awning(s)
    • CoolingYN: true
    • OtherStructures: Storage Shed, Greenhouse, Outbuilding, Shed(s)
    • RoomsTotal: 8
    • ArchitecturalStyle: Contemporary, 2 STORY, Custom
    • GreenEnergyGeneration: Solar
    • LotFeatures: Wooded, Treed Lots, Back to Woods
    • ParkingFeatures: Driveway, On Street, Double Wide Drive, Paved Drv
    • ConstructionMaterials: Cedar
    • Vegetation: Wooded
    • Cooling: Central Air, Ceiling Fan(s)
    • Utilities: Electric
    • DoorFeatures: Sliding Doors, Storm Door(s)
    • SpaFeatures: Private, Bath
    • ExteriorFeatures: Lighting
    • WindowFeatures: Window Treatments, Screens, Thermal Window, Blinds/Shades
    • Attic: Pull Down Stairs
    • RoomKitchenFeatures: Pantry, Center Island, Eat-In, Granite/Stone Counter, Newer, Bnook/Dining Area, Floor - Ceramic
    • RoomMasterBathroomFeatures: Whirlpool, Tub, Ceramic Tile, Shower Stall
    • RoomBasementFeatures: Unfinished, Partial
    • RoomMasterBedroomFeatures: Full Bath, Walk-in Closet, Floor - Other - See Remarks
    • LaundryFeatures: Laundry Tub
    • RoomDiningRoomFeatures: Floor - Wood, Wood Burning Stove
    • RoomLivingRoomFeatures: Floor - Wood, Sliding Door, Wood Burning Stove
    • MlsStatus: Active
    • TaxAnnualAmount: 10422.00

    Price history

    DateEventPrice
    5/4/2021Sold$610,000-3.9%$210/sqft
    Source: MoreMLS #22041703 Report a problem
    2/22/2021Pending sale$635,000$219/sqft
    Source: MoreMLS #22041703 Report a problem
    12/7/2020Price change$635,000-2.3%$219/sqft
    Source: Weichert Realtors #22041703 Report a problem
    11/27/2020Listed for sale$649,900+8.3%$224/sqft
    Source: Weichert Realtors-Holmdel #22041703 Report a problem
    2/9/2011Sold$600,000$207/sqft
    Source: Public Record Report a problem
    7/26/2006Sold$600,000$207/sqft
    Source: Public Record Report a problem

    Public tax history

    YearProperty taxesTax assessment
    2025$10,998 $450,200
    2024$10,998 +1.8%$450,200
    2023$10,800 +1.3%$450,200
    2022$10,665 +1.2%$450,200
    2021$10,539 +1.1%$450,200
    2020$10,422 +1.7%$450,200
    2019$10,247 +2.1%$450,200
    2018$10,039 +0.4%$450,200
    2017$10,003 +3%$450,200
    2016$9,715 -2.2%$450,200 +1.4%
    2015$9,930 +2.7%$443,800 -1.2%
    2014$9,665 +4.3%$449,100
    2013$9,269 +0.7%$449,100
    2012$9,202 +1.5%$449,100
    2011$9,063 +0%$449,100
    2010$9,062 +0.3%$449,100 +109.1%
    2009$9,032 $214,800
    2008-- $214,800
    2007-- $214,800
    2006-- $214,800
    2005-- $214,800
    2003-- $214,800
    2002-- $214,800
    2001-- $214,800

    Find assessor info on the county website

    Neighborhood: 07751

    Nearby schools

    GreatSchools rating
    Schools provided by the listing agent
    • Elementary: Robertsville
    • Middle: Marlboro
    • High: Marlboro

    Source: The MLS. This data may not be complete. We recommend contacting the local school district to confirm school assignments for this home.

    Get a cash offer in 3 minutes
    Find out how much your home could sell for in as little as 3 minutes with a no-obligation cash offer.
    Estimated market value
    $924,800
    Get a cash offer in 3 minutes
    Find out how much your home could sell for in as little as 3 minutes with a no-obligation cash offer.
    Estimated market value
    $924,800