Skip main navigation
Under contract
  • $725,000

    9 Tall Pines Dr, Charlestown, RI 02813

    3beds
    2,362sqft
    : 
    Loading
    Get pre-qualified
    Single Family Residence
    Built in 1976
    1.38 Acres Lot
    $719,800 Zestimate®
    $307/sqft
    $-- HOA

    What's special

    Perfect backyardSingle level livingRiverfront offeringFully finished walkout lowerNewer mechanicalsCentral airGranite countertops
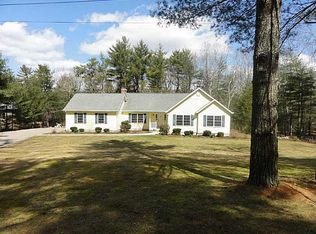
    Perfection on the Pawcatuck - drive or canoe up to this rare rhody riverfront offering in Charlestown. A near acre and a half of flat land stretches across the scenic and winding Pawcatuck river offering access for kayaks, fishing, swimming, or floating with a drink in hand in absolute solitude. It's hard to put a price on peace, but we've done it here with single level living, expansive deck, fully finished walkout lower, granite countertops, cozy native-stone fireplaces (one with a wood stove!), 3 full baths, newer mechanicals, central air, and a kitchen island in open concept kitchen, living, dining to bring everyone together. All this with a Charlestown tax bill. Imagine friends and family enjoying the perfect backyard and catching dinner right in the river, or kayaking down to Westerly for dinner, or a picnic at the Watch Hill Lighthouse. Don't delay. Call on this one now.
    75 days
    |
    98
    |
    0
    |

    Zillow last checked:

    Listing updated:

    Listed by:

    The Mita Team 401-789-2255,

    Flagship Real Estate Advisors

    Source: StateWide MLS RI,MLS#: 1410224MLS Logo

      Facts & features

      Interior

      Bedrooms & bathrooms
      • Bedrooms: 3
      • Bathrooms: 3
      • Full bathrooms: 3
      Bathroom
      • Features: Bath w Tub & Shower
      Heating
      • Oil, Forced Air
      Cooling
      • Central Air
      Appliances
      • Included: Electric Water Heater
      Features
      • Wall (Dry Wall), Wall (Plaster), Insulation (Ceiling), Insulation (Walls)
      • Flooring: Ceramic Tile, Hardwood, Carpet
      • Basement: Full,Interior and Exterior,Finished,Bath/Stubbed,Bedroom(s),Common,Laundry,Storage Space
      • Number of fireplaces: 2
      • Fireplace features: Stone, Wood Insert
      Interior area
      • Total structure area: 1,512
      • Total interior livable area: 2,362 sqft
      • Finished area above ground: 1,512
      • Finished area below ground: 850
      Video & virtual tour

      Property

      Parking
      • Total spaces: 8
      • Parking features: Attached
      • Attached garage spaces: 2
      Features
      • Patio & porch: Deck, Patio, Porch
      • Has view: Yes
      • View description: Water
      • Has water view: Yes
      • Water view: Water
      • Waterfront features: Waterfront, Access, Freshwater Front, River, Walk To Water
      Lot
      • Size: 1.38 Acres
      Details
      • Foundation area: 1320
      • Parcel number: CHARM24AL50

      Construction

      Type & style
      • Home type: SingleFamily
      • Architectural style: Ranch
      • Property subtype: Single Family Residence
      Materials
      • Dry Wall, Plaster, Clapboard, Wood
      • Foundation: Concrete Perimeter
      Condition
      • New construction: No
      • Year built: 1976

      Utilities & green energy

      • Electric: 200+ Amp Service
      • Sewer: Septic Tank
      • Water: Well

      Community & HOA

      Community
      • Features: Near Public Transport, Commuter Bus, Golf, Highway Access, Hospital, Interstate, Marina, Private School, Public School, Railroad, Recreational Facilities, Restaurants, Schools, Near Shopping, Near Swimming, Tennis
      • Subdivision: Carolina / Pawcatuck River
      HOA
      • Has HOA: No
      Location
      • Region: Charlestown

      Financial & listing details

      • Price per square foot: $307/sqft
      • Tax assessed value: $475,200
      • Annual tax amount: $2,818
      • Date on market: 5/5/2026

        Estimated market value

        $719,800

        $684,000 - $756,000

        $3,257/mo

        Price history

        DateEventPrice
        5/17/2026Contingent$725,000$307/sqft
        Source: StateWide MLS RI #1410224 Report a problem
        5/5/2026Listed for sale$725,000+237.2%$307/sqft
        Source: StateWide MLS RI #1410224 Report a problem
        4/17/2002Sold$215,000$91/sqft
        Source: Public Record Report a problem

        Public tax history

        YearProperty taxesTax assessment
        2025$2,818 +2.6%$475,200
        2024$2,747 +0.7%$475,200
        2023$2,728 -11.8%$475,200 +25.5%
        2022$3,094 -0.1%$378,700
        2021$3,098 -0.6%$378,700
        2020$3,117 +10.6%$378,700 +24%
        2019$2,819 -4.2%$305,400
        2018$2,944 +0.5%$305,400
        2017$2,929 -1.9%$305,400 +4.4%
        2016$2,985 +1%$292,400
        2015$2,956 +2.1%$292,400
        2014$2,895 +2%$292,400 -2.5%
        2013$2,838 +1.7%$300,000
        2012$2,790 +2.6%$300,000
        2011$2,718 +6.6%$300,000 -12%
        2010$2,550 +1.2%$340,900 +0.6%
        2009$2,521 +3.9%$338,800
        2008$2,426 -1.7%$338,800 +3%
        2007$2,469 +10.4%$328,800
        2006$2,236 +0.7%$328,800 +86.5%
        2004$2,220 +5.4%$176,300
        2003$2,107 $176,300
        Find assessor info on the county website

        Monthly payment

        Est. payment

        Payment breakdown

        Explore the cost of this home by adjusting the details. Changes won't be saved.
        All calculations are estimates and provided by Zillow, Inc. for informational purposes only. Actual amounts may vary.
        HOA fees may include property taxes on listings classified as Co-Ops. Contact the listing agent and/or owner for fee details.
        Mortgage interest rates are dependent on a number of factors, including credit score, down payment, and repayment length. Interest rate data provided by Zillow Group Marketplace, Inc. as of 1/1/1970 from various mortgage lenders with which we have lead or other similar arrangements; the Estimated Payment is an average of those rates.
        See how much you could borrow to make a competitive offer.

        Climate risks

        Neighborhood: 02813

        Getting around

        1 / 100
        Car-Dependent
        8 / 100
        Somewhat Bikeable

        Nearby schools

        GreatSchools rating

        A local agent can set up tours, give advice and negotiate with sellers.

        A local lender can help you make sure your offer is ready when you are.

        Browse local experts

        Similar homes