Welcome to this stunning 4-bedroom, 2.5-bath Colonial in the desirable Chatham Forest neighborhood. Built in 2015, this meticulously upgraded home offers 2,432 sqft of bright, open living space with 9-foot ceilings and hardwood floors throughout. The inviting two-story foyer opens to a flexible formal dining room (currently used as a home office) and a spacious front-to-back living room with a cozy gas fireplace. The remodeled kitchen is a chef's dream with ample cabinetry, modern appliances, and casual dining space. From the kitchen, step out to an expanded 340 sq ft paver patio with large grill and gas firepit-perfect for entertaining-overlooking a gorgeous flat yard that backs up to Salmon River State Forest. Upstairs, the oversized primary suite features generous closets and a full bath, while three additional bedrooms offer great flexibility. The 4th bedroom is setup as a rec/play room with a custom bar. A main-level laundry room and half bath adds convenience. The full basement provides 1,068 sq ft of additional potential. Enjoy efficient propane heating, upgraded central air, underground utilities, irrigation system, central vac, DogWatch pet fence, and a 12x20 Barnyard shed. The attached 2-car garage and large driveway offer ample parking. Close to top-rated East Hampton schools, shopping, restaurants, and recreation. This move-in-ready gem offers the perfect blend of privacy and accessibility.
Sold for $630,000
$630,000
9 Tall Wood Drive, East Hampton, CT 06424
4beds
2,432sqft
Single Family Residence
Built in 2015
0.39 Acres Lot
$684,500 Zestimate®
$259/sqft
$3,750 Estimated rent
Home value
$684,500
$623,000 - $753,000
$3,750/mo
Zestimate® history
Owner options
List your home for rent
$3,750/mo
Rent Zestimate®
Find your next renter with Zillow Rental Manager. Plus, with online applications, you can quickly screen prospective tenants – for free.
$3,750/mo
Rent Zestimate®
Refinance and save
$3,661/mo
Est. payment
Refinancing to a lower rate could help reduce your monthly payments and save thousands over the life of the loan.
$3,661/mo
Est. payment
Explore your selling options
Work with a Zillow partner agent
Leverage their expertise and Zillow's premium Showcase listings to get your home seen by more buyers.
Get startedList with your own agent
Get your home in front of millions of buyers by listing it on Zillow.
Learn how to do itSell it yourself
Take full control of how buyers see your home on Zillow by listing For Sale by Owner (FSBO).
List your homeWhat's special
Zillow last checked:
Listing updated:
Listed by:
White Door Team at Keller Williams Legacy Partners,
Chloe N. White 860-302-7717,
KW Legacy Partners 860-313-0700
Bought with:
Michael Hvizdo, RES.0811074
Coldwell Banker Realty
Source: Smart MLS,MLS#: 24097690
Facts & features
Interior
Bedrooms & bathrooms
- Bedrooms: 4
- Bathrooms: 3
- Full bathrooms: 2
- 1/2 bathrooms: 1
Rooms
- Room types: Laundry
Primary bedroom
- Features: Full Bath, Walk-In Closet(s), Hardwood Floor
- Level: Upper
- Area: 234 Square Feet
- Dimensions: 13 x 18
Bedroom
- Features: Hardwood Floor
- Level: Upper
- Area: 420 Square Feet
- Dimensions: 15 x 28
Bedroom
- Features: Hardwood Floor
- Level: Upper
- Area: 156 Square Feet
- Dimensions: 12 x 13
Bedroom
- Features: Hardwood Floor
- Level: Upper
- Area: 144 Square Feet
- Dimensions: 12 x 12
Bathroom
- Features: Granite Counters, Tile Floor
- Level: Main
Bathroom
- Features: Granite Counters, Tile Floor
- Level: Main
Bathroom
- Features: Granite Counters, Tile Floor
- Level: Upper
Dining room
- Features: High Ceilings, Hardwood Floor
- Level: Main
- Area: 169 Square Feet
- Dimensions: 13 x 13
Kitchen
- Features: Remodeled, High Ceilings, Quartz Counters, Sliders, Hardwood Floor
- Level: Main
- Area: 204 Square Feet
- Dimensions: 12 x 17
Living room
- Features: High Ceilings, Combination Liv/Din Rm, Gas Log Fireplace, Hardwood Floor
- Level: Main
- Area: 364 Square Feet
- Dimensions: 14 x 26
Heating
- Forced Air, Propane
Cooling
- Central Air
Appliances
- Included: Oven/Range, Microwave, Refrigerator, Dishwasher, Disposal, Washer, Dryer, Electric Water Heater, Water Heater
- Laundry: Main Level
Features
- Smart Thermostat
- Basement: Full,Unfinished,Storage Space,Concrete
- Attic: Crawl Space,Access Via Hatch
- Number of fireplaces: 1
Interior area
- Total structure area: 2,432
- Total interior livable area: 2,432 sqft
- Finished area above ground: 2,432
Property
Parking
- Total spaces: 2
- Parking features: Attached, Garage Door Opener
- Attached garage spaces: 2
Features
- Patio & porch: Patio
- Exterior features: Outdoor Grill, Underground Sprinkler
Lot
- Size: 0.39 Acres
- Features: Few Trees, Level
Details
- Additional structures: Shed(s)
- Parcel number: 2599662
- Zoning: R-4
Construction
Type & style
- Home type: SingleFamily
- Architectural style: Colonial
- Property subtype: Single Family Residence
Materials
- Vinyl Siding
- Foundation: Concrete Perimeter
- Roof: Asphalt
Condition
- New construction: No
- Year built: 2015
Utilities & green energy
- Sewer: Septic Tank
- Water: Well
- Utilities for property: Underground Utilities, Cable Available
Community & HOA
Community
- Features: Lake, Park, Playground
HOA
- Has HOA: No
Location
- Region: East Hampton
Financial & listing details
- Price per square foot: $259/sqft
- Tax assessed value: $230,010
- Annual tax amount: $9,134
- Date on market: 5/22/2025
Price history
| Date | Event | Price |
|---|---|---|
| 7/10/2025 | Sold | $630,000+5%$259/sqft |
Source:  Smart MLS #24097690 Report a problem Smart MLS #24097690 Report a problem | ||
| 6/2/2025 | Pending sale | $599,900$247/sqft |
Source: Smart MLS #24097690 Report a problem | ||
| 5/29/2025 | Listed for sale | $599,900+73.9%$247/sqft |
Source: Smart MLS #24097690 Report a problem | ||
| 5/18/2016 | Sold | $345,000$142/sqft |
Source: Smart MLS #G10083212 Report a problem | ||
Public tax history
| Year | Property taxes | Tax assessment |
|---|---|---|
| 2025 | $9,134 +4.4% | $230,010 |
| 2024 | $8,750 +5.5% | $230,010 |
| 2023 | $8,294 +4% | $230,010 +0% |
| 2022 | $7,972 +0.4% | $230,000 |
| 2021 | $7,942 -1.9% | $230,000 -5.8% |
| 2020 | $8,095 -0.1% | $244,270 -0.1% |
| 2019 | $8,104 +5.8% | $244,530 |
| 2018 | $7,659 | $244,530 |
| 2017 | $7,659 +977.2% | $244,530 +855.3% |
| 2015 | $711 +14.9% | $25,598 |
| 2014 | $619 -9.2% | $25,598 |
| 2013 | $682 -28.2% | $25,598 -30% |
| 2012 | $950 +1.2% | $36,570 |
| 2011 | $939 | $36,570 |
Find assessor info on the county website
Neighborhood: 06424
Nearby homes
- $539,2004 bd2 ba1.9k sqft7 Tallwood Dr, East Hampton, CT 06424Off Market
- $447,4000.39 Acres11 Tall Wood Dr, East Hampton, CT 06424Off Market
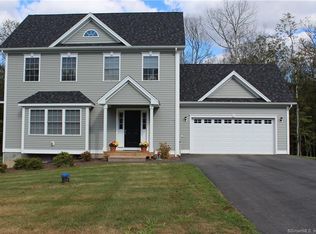
- $486,1002 bd1 ba848 sqft15 Tall Wood Dr, East Hampton, CT 06424Off Market
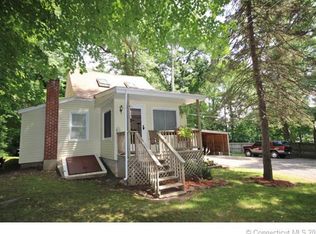
- $555,2004 bd2 ba2k sqft3 Tall Wood Dr, East Hampton, CT 06424Off Market
- $554,9004 bd2 ba1.9k sqft8 Tall Wood Dr, East Hampton, CT 06424Off Market
- $554,2004 bd3 ba2.1k sqft6 Tall Wood Dr, East Hampton, CT 06424Off Market
- $614,1004 bd2 ba2.2k sqft10 Tall Wood Dr, East Hampton, CT 06424Off Market
- $533,6004 bd3 ba1.8k sqft17 Tall Wood Dr, East Hampton, CT 06424Off Market
Nearby schools
GreatSchools rating
- 8/10Memorial SchoolGrades: PK-3Distance: 0.9 mi
- 7/10East Hampton Middle SchoolGrades: 6-8Distance: 2.9 mi
- 8/10East Hampton High SchoolGrades: 9-12Distance: 2.8 mi
Schools provided by the listing agent
- Elementary: Center
- Middle: East Hampton
- High: East Hampton
Source: Smart MLS. This data may not be complete. We recommend contacting the local school district to confirm school assignments for this home.


Get pre-qualified for a loan
At Zillow Home Loans, we can pre-qualify you in as little as 5 minutes with no impact to your credit score.An equal housing lender. NMLS #10287.
Sell for more on Zillow
Get a Zillow Showcase℠ listing at no additional cost and you could sell for .
$684,500
2% more
+$13,690
With Zillow Showcase(estimated)
$698,190
- Connecticut
- Middlesex County
- East Hampton
- 06424
- 9 Tall Wood Drive
Nearby cities
Nearby neighborhoods
Nearby zip codes
Other East Hampton Topics
